
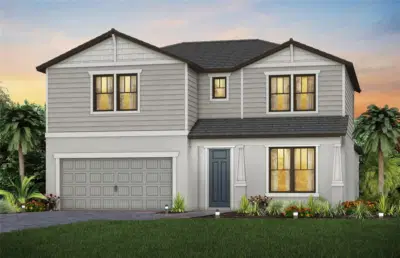
 22 photos
$724,990
4 bd 3.5 ba 2,894 sqft
17045 Moonflower Dr
Venice, FL 34293 · Lakespur Wellen Park
 Courtesy of PULTE REALTY INC
$724,900
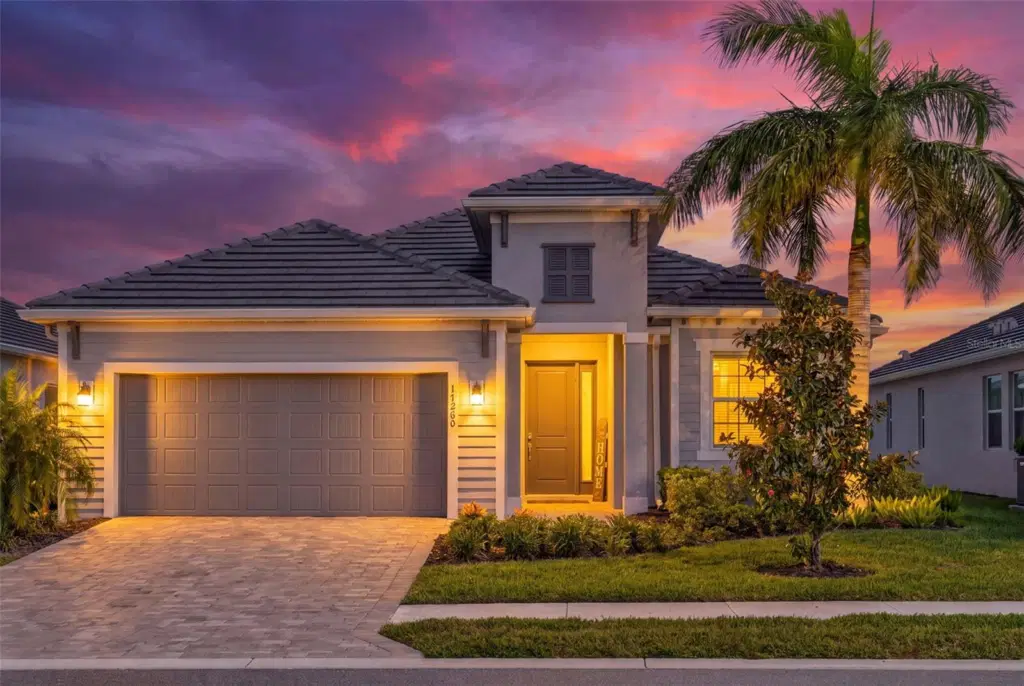
Showing 1 of 72 photos. The rest are loading and will appear shortly.
Golf-Deeded! Experience the best of resort-style living in this beautifully customized 4-bedroom, 2-bath pool home in the highly sought-after Wellen Park Golf & Country Club. Unlike the standard builder floor plan, this home has been thoughtfully reimagined by removing the foyer wall, creating a dramatic open-concept design with uninterrupted sightlines from the moment you enter through the great room to the outdoor living space. This custom structural enhancement transforms the feel of the home, making it more spacious, inviting, and ideal for entertaining.
The gourmet kitchen is the heart of the home, featuring quartz countertops, stainless steel appliances, abundant cabinetry, and an oversized island overlooking the expansive living and dining areas. The versatile fourth bedroom provides the flexibility to serve as a guest suite, home office, or hobby room.
Step outside to your private screened lanai, where a heated pool and spa create the perfect setting to relax after a round of golf or entertain family and friends year-round.
Bundled golf membership is included, providing access to the championship golf course and Wellen Park Golf & Country Club’s exceptional amenities, including a resort-style pool, clubhouse, fitness center, tennis, pickleball, dining, and an active social calendar. Conveniently located just minutes from Downtown Wellen, CoolToday Park, Gulf beaches, shopping, dining, and everyday conveniences, this home offers the perfect blend of luxury, lifestyle, and value.
This is more than a home—it’s your opportunity to experience one of Southwest Florida’s most desirable golf lifestyle communities.
Listing courtesy of LPT REALTY, LLC.
MLS # A4701412.
22 photos
Courtesy of PULTE REALTY INC
 85 photos
Courtesy of KELLER WILLIAMS ISLAND LIFE REAL ESTATE
 64 photos
Courtesy of KELLER WILLIAMS ISLAND LIFE REAL ESTATE
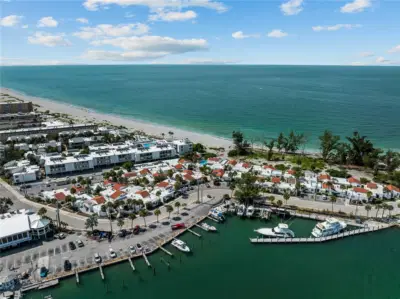 50 photos
Courtesy of AMERICAN REALTY OF VENICE, INC
Listing information is provided by Participants of the Stellar MLS. IDX information is provided exclusively for personal, non-commercial use, and may not be used for any purpose other than to identify prospective properties consumers may be interested in purchasing. Information is deemed reliable but not guaranteed. Properties displayed may be listed or sold by various participants in the MLS Copyright 2026, Stellar MLS. Last updated: 2026-11-04 1:45 PM EST.