17260 JADESTONE COURT, VENICE, FL, 34293

Save
Ask
Tour
Hide
Share
$724,900
47 Days On Site

17260 JADESTONE COURT
VENICE, FL 34293

For Sale|Single Family Residence|Active
4
Beds
2
Total Baths
2
Full Baths
2,242
SqFt
$323
/SqFt
2023
Built
Subdivision:
WELLEN PARK GOLF & COUNTRY CLUB
County:
Sarasota
Call Now: 847-454-4544
Is this the listing for you? We can help make it yours.
847-454-4544
17260 JADESTONE COURT17260 JADESTONE COURT17260 JADESTONE COURT17260 JADESTONE COURT
Save
Ask
Tour
Hide
Share

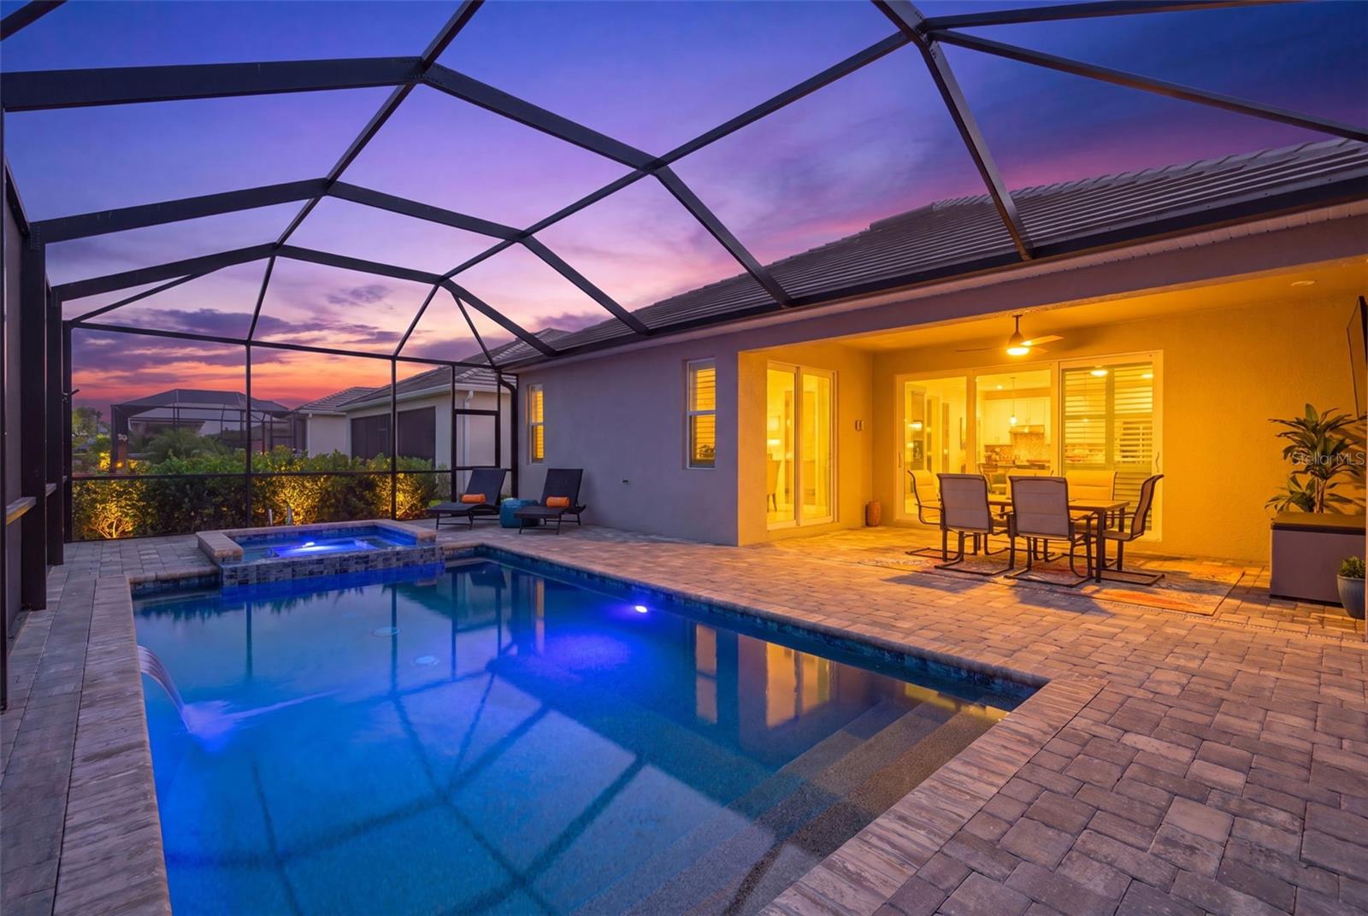
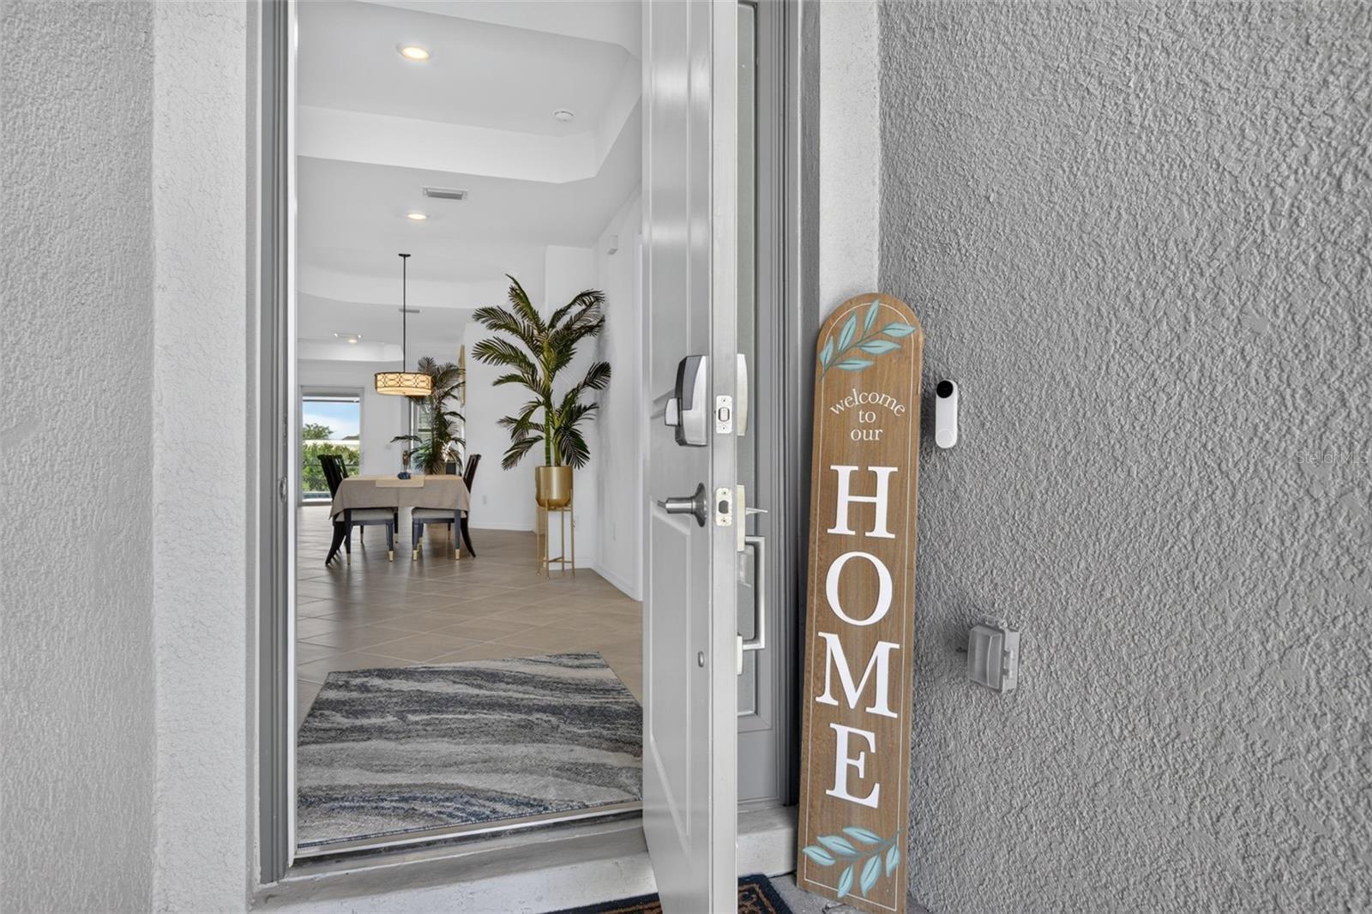
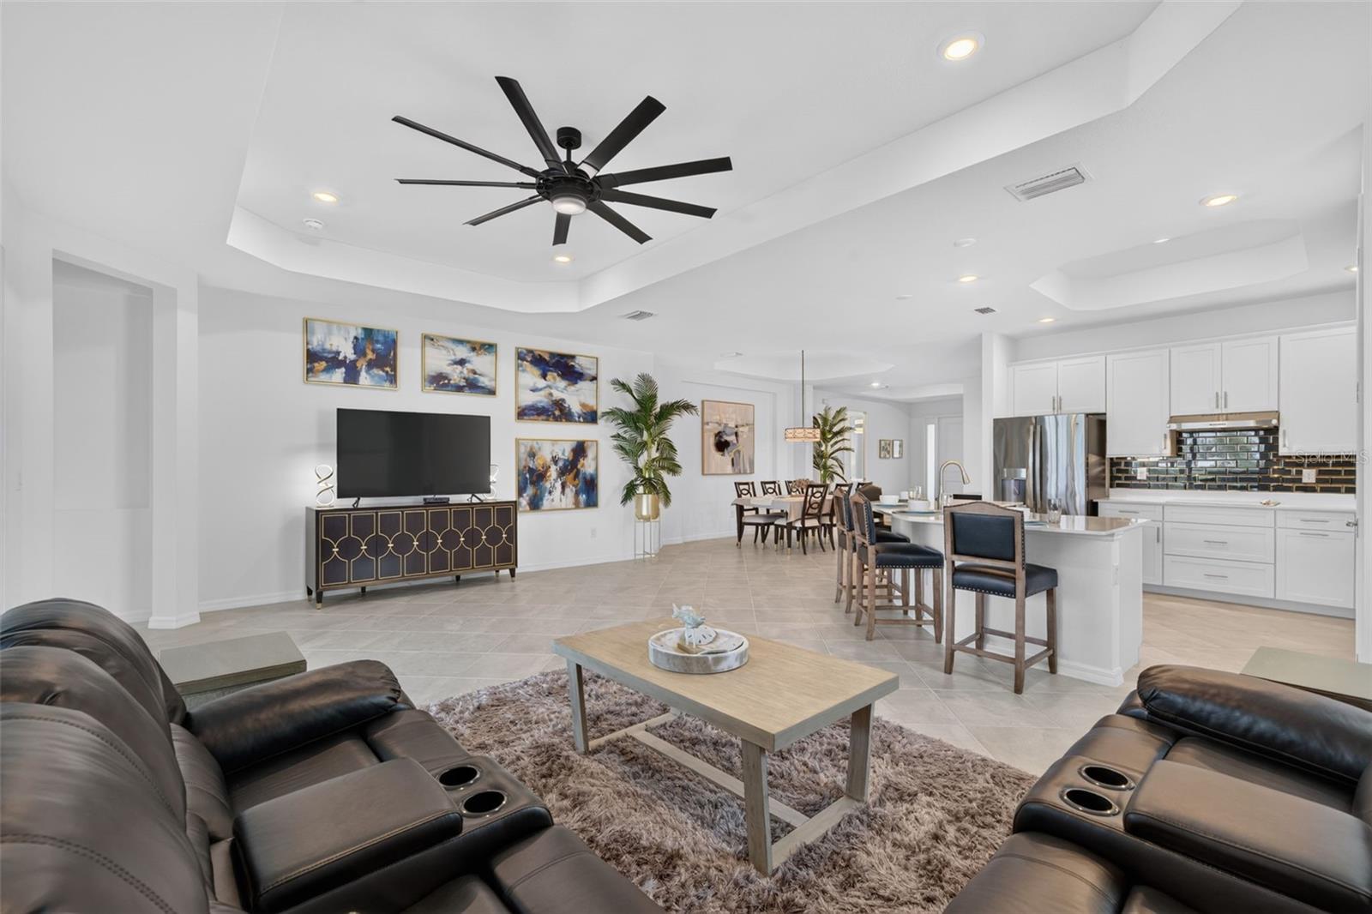
Golf-Deeded! Experience the best of resort-style living in this beautifully customized 4-bedroom, 2-bath pool home in the highly sought-after Wellen Park Golf & Country Club. Unlike the standard builder floor plan, this home has been thoughtfully reimagined by removing the foyer wall, creating a dramatic open-concept design with uninterrupted sightlines from the moment you enter through the great room to the outdoor living space. This custom structural enhancement transforms the feel of the home, making it more spacious, inviting, and ideal for entertaining. The gourmet kitchen is the heart of the home, featuring quartz countertops, stainless steel appliances, abundant cabinetry, and an oversized island overlooking the expansive living and dining areas. The versatile fourth bedroom provides the flexibility to serve as a guest suite, home office, or hobby room. Step outside to your private screened lanai, where a heated pool and spa create the perfect setting to relax after a round of golf or entertain family and friends year-round. Bundled golf membership is included, providing access to the championship golf course and Wellen Park Golf & Country Club’s exceptional amenities, including a resort-style pool, clubhouse, fitness center, tennis, pickleball, dining, and an active social calendar. Conveniently located just minutes from Downtown Wellen, CoolToday Park, Gulf beaches, shopping, dining, and everyday conveniences, this home offers the perfect blend of luxury, lifestyle, and value. This is more than a home—it’s your opportunity to experience one of Southwest Florida’s most desirable golf lifestyle communities.

Save
Ask
Tour
Hide
Share
Listing Snapshot
Price 
$724,900
Days On Site 
47 Days
Bedrooms 
4
Inside Area (SqFt) 
2,242 sqft
Total Baths 
2
Full Baths 
2
Partial Baths 
N/A
Lot Size 
0.17 Acres
Year Built 
2023
MLS® Number 
A4701412
Status 
Active
Property Tax 
$10,456
HOA/Condo/Coop Fees 
$762.67 monthly
Sq Ft Source 
Public Records
Friends & Family
Recent Activity
16 hours agoListing updated with changes from the MLS®
16 hours agoPrice changed to $724,900
2 months agoListing first seen on site
General Features
Acres 
0.17
Attached Garage 
Yes
Direction Faces 
East
Foundation 
Slab
Garage 
Yes
Garage Spaces 
2
Levels 
One
Parking 
DrivewayGarage Door OpenerAttached
Pets 
Yes
Property Sub Type 
Single Family Residence
Sewer 
Public Sewer
SqFt Total 
2989
Style 
Traditional
Utilities 
Cable AvailableElectricity ConnectedPhone AvailableSewer ConnectedWater Connected
Water Source 
Public
Zoning 
V
Interior Features
Appliances 
CooktopDishwasherDisposalDryerIce MakerMicrowaveRange HoodRefrigeratorWasher
Cooling 
Central Air
Flooring 
Tile
Furnished 
Negotiable
Heating 
Central
Interior 
Coffered Ceiling(s)Eat-in KitchenOpen FloorplanStone CountersWalk-In Closet(s)
Laundry Features 
Electric Dryer HookupLaundry RoomWasher Hookup
Spa 
Yes
Window Features 
Blinds
Balcony/Porch/Lanai 
Dimensions - 17.1x11.3Level - First
Bathroom 2 
Dimensions - 7.9x4.6Level - First
Bedroom 2 
Dimensions - 11.3x14.2Level - First
Bedroom 3 
Dimensions - 11.3x12.3Level - First
Bedroom 4 
Dimensions - 11.6x10.9Level - First
Dining Room 
Dimensions - 14.5x14.5Level - First
Foyer 
Dimensions - 9x11.1Level - First
Kitchen 
Dimensions - 11.1x12.11Level - FirstFeatures - Pantry
Laundry 
Dimensions - 11.3x5.1Level - First
Living Room 
Dimensions - 23.1x21.8Level - FirstFeatures - Ceiling Fan(s)
Master Bathroom 
Dimensions - 14.5x10.5Level - First
Master Bedroom 
Dimensions - 19.6x21.11Level - First
Save
Ask
Tour
Hide
Share
Exterior Features
Construction Details 
Cement SidingStucco
Exterior 
LightingRain Gutters
Patio And Porch 
CoveredPorchRear PorchScreened
Pool Features 
GuniteIn GroundPrivate
Private Pool 
Yes
Roof 
Tile
Spa 
Yes
Spa Features 
In Ground
Windows/Doors 
Blinds
Community Features
Association Amenities 
ClubhouseFitness CenterGolf CoursePlaygroundRecreation FacilitiesSecurity
Association Fee 
$3700.0
Association Fee Frequency 
Annually
Additional Association Fee 
$1363.0
Additional Association Fee Frequency 
Quarterly
Community Features 
GatedFitness CenterGolfPlaygroundPoolRestaurant
MLS Area 
34293 - Venice
Township 
40
Financing Terms Available 
CashConventionalFHAVA Loan
Roads 
AsphaltPaved
Schools
School District
Unknown
Elementary School
Taylor Ranch Elementary
Middle School
Venice Area Middle
High School
Venice Senior High
Listing courtesy of LPT REALTY, LLC (941) 524-8364


Listing information is provided by Participants of the Stellar MLS. IDX information is provided exclusively for personal, non-commercial use, and may not be used for any purpose other than to identify prospective properties consumers may be interested in purchasing. Information is deemed reliable but not guaranteed. Properties displayed may be listed or sold by various participants in the MLS Copyright 2026, Stellar MLS.
Last checked: 2026-09-15 08:42 AM EDT

Neighborhood & Commute
Source: Walkscore
Save
Ask
Tour
Hide
Share