
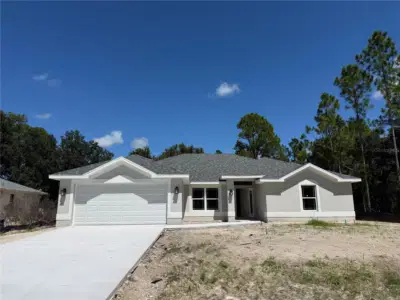
 4 photos
$383,300
3 bd 3 ba 2,117 sqft
7302 Ramber Ave
North Port, FL 34291 · 1582 - Port Charlotte Sub 28
 Courtesy of ADAMS HOME REALTY INC
$382,900
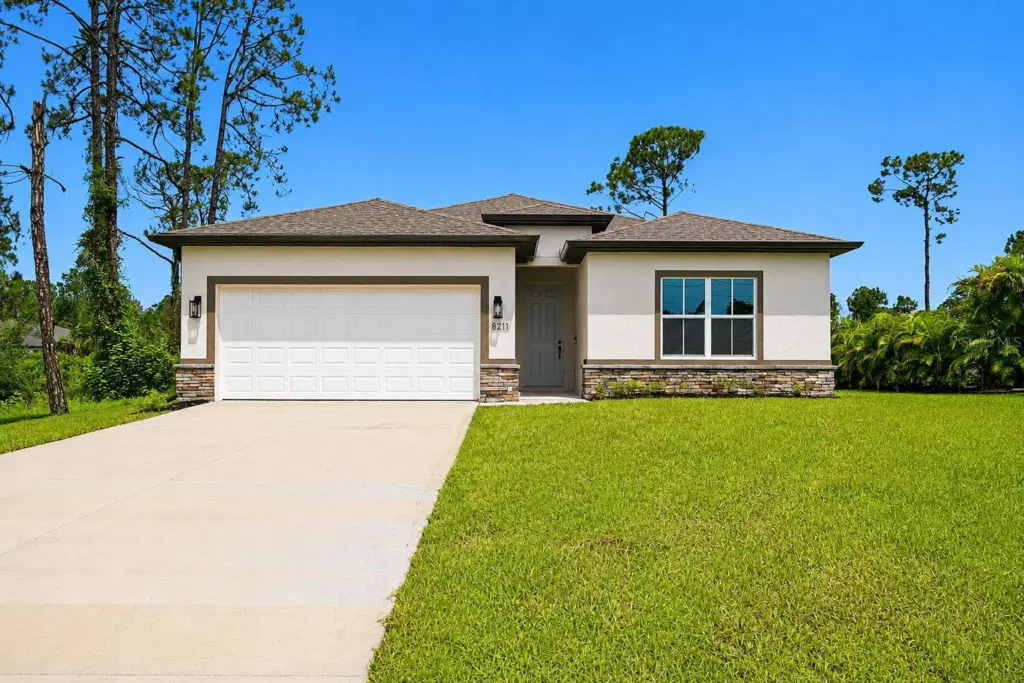 1 / 28
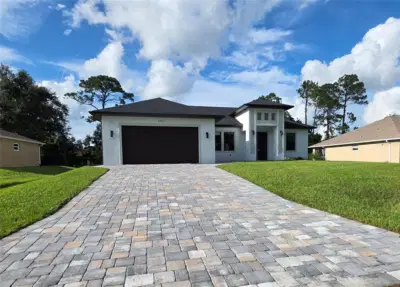
Virtually Staged. Welcome to your brand-new North Port home! This thoughtfully designed 4-bedroom, 3-bathroom residence with a 2-car garage offers 1,990 sq. ft. of modern living space, blending comfort, functionality, and style. Inside this light, bright and airy home you will find 9' 4" ceilings, 8' interior doors, and luxury vinyl plank flooring throughout. The open-concept layout showcases a chef-inspired kitchen with quartz countertops, custom tile backsplash, Samsung stainless steel appliances, a walk-in pantry, and a spacious center island with breakfast bar seating. Seamlessly connected to the main living area, sliding glass doors lead to a covered lanai - ideal for indoor-outdoor living. The private primary suite is a serene retreat, highlighted by a tray ceiling, dual walk-in closets, and a spa-like bath with double vanities and a walk-in tiled shower. A smart split-bedroom design includes two well-appointed guest rooms with a shared full bath, one of which can easily serve as a den or home office. The fourth bedroom features its own private en-suite bathroom which is perfect for overnight guests, in-laws, or multigenerational living. Perfectly situated near shopping, dining, schools, parks, and golf courses, this home also offers easy access to Charlotte Harbor, downtown Punta Gorda, and the pristine Gulf Coast beaches. Impact windows.Vacant and easy to show! Check out the 3D walkthrough tour!
Listing courtesy of BERKSHIRE HATHAWAY HOMESERVICE.
MLS # A4701232.
4 photos
Courtesy of ADAMS HOME REALTY INC
 2 photos
Courtesy of ADAMS HOME REALTY INC
 21 photos
Courtesy of LGI REALTY- FLORIDA, LLC
 27 photos
Courtesy of SRQ INTERNATIONAL REALTY LLC
Listing information is provided by Participants of the Stellar MLS. IDX information is provided exclusively for personal, non-commercial use, and may not be used for any purpose other than to identify prospective properties consumers may be interested in purchasing. Information is deemed reliable but not guaranteed. Properties displayed may be listed or sold by various participants in the MLS Copyright 2026, Stellar MLS. Last updated: 2026-11-04 1:45 PM EST.