
 13 photos
$399,000
3 bd 2 ba 1,565 sqft
6245 Parmeron Ln
Sarasota, FL 34231 · Gladstone
 Courtesy of D.R. HORTON REALTY OF SARASOTA
$399,000
 1 / 47
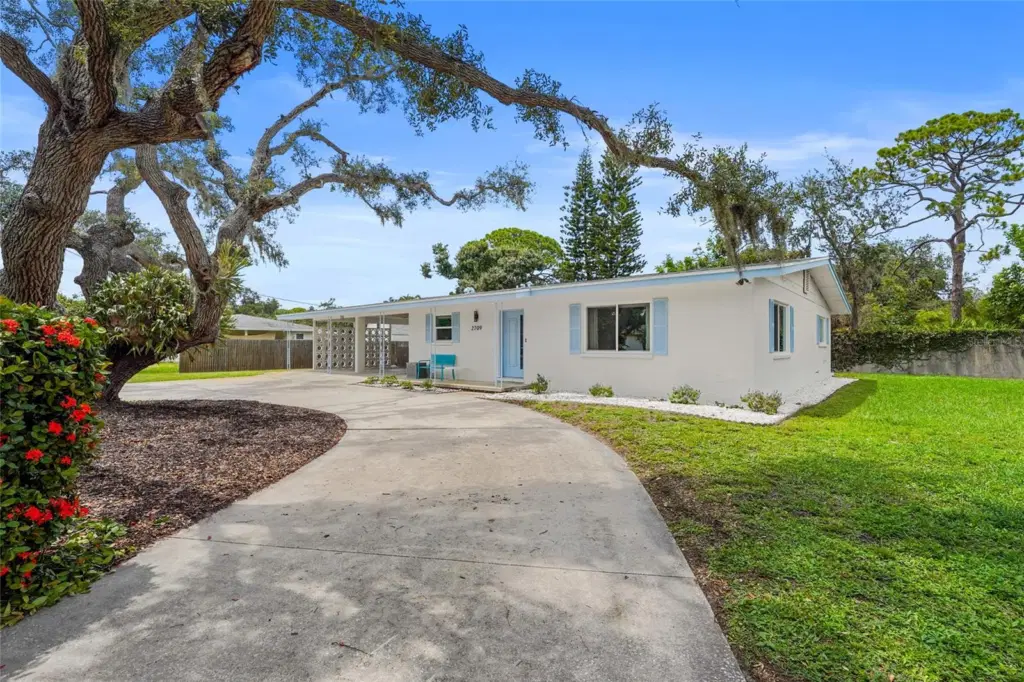
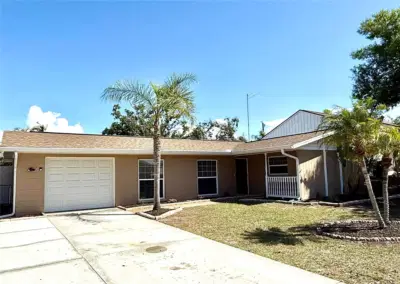
Welcome to this beautifully updated 3-bedroom, 2-bath home with a versatile bonus room, ideally located in one of Sarasota's most sought-after school districts. Situated on over a quarter-acre with no HOA, this property offers the freedom to enjoy your home without additional restrictions. A large circular driveway welcomes you beneath a mature oak tree, accompanied by a Staghorn fern, and draped in Spanish moss, creating exceptional curb appeal.
Inside, the updated kitchen features granite countertops, stainless steel appliances, and a large center island perfect for gathering with family and friends. Terrazzo flooring adds timeless character throughout much of the home, while both bathrooms have been tastefully renovated. Each room has a ceiling fan and cellular shades on all the windows to keep the home cool and comfortable. The spacious bonus room, with a tongue-and-groove ceiling, offers endless possibilities, like a family room, home office, playroom, gym, or even a potential fourth bedroom.
Step outside to a fenced backyard with plenty of room for pets, play, gardening, or even a future pool, plus a large storage shed for all your tools and equipment. There is also room for an ensuite addition, with architectural plans already drawn and available with the home.
Recent improvements include a newer roof (2018), HVAC (2018), energy-efficient impact windows, and leased solar panels that help keep the electric costs low and insure against future rate hikes. The home also features public water and sewer with no HOA fees.
Conveniently located less than 5 miles from Siesta Key Beach, downtown Sarasota, lots of shopping, dining, and everyday conveniences. This move-in-ready home offers comfort, flexibility, and an unbeatable location.
Listing courtesy of KW COASTAL LIVING III.
MLS # A4701196.
13 photos
Courtesy of D.R. HORTON REALTY OF SARASOTA
 77 photos
Courtesy of PREMIER SOTHEBY'S INTL REALTY
 46 photos
Courtesy of PLATINUM REAL ESTATE
 24 photos
Courtesy of MORTON REALTY LLC
Listing information is provided by Participants of the Stellar MLS. IDX information is provided exclusively for personal, non-commercial use, and may not be used for any purpose other than to identify prospective properties consumers may be interested in purchasing. Information is deemed reliable but not guaranteed. Properties displayed may be listed or sold by various participants in the MLS Copyright 2026, Stellar MLS. Last updated: 2026-11-04 2:30 PM EST.