
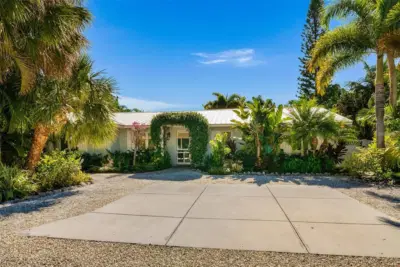
 38 photos
$1,600,000
3 bd 2.5 ba 1,713 sqft
207 Peacock Ln
Holmes Beach, FL 34217 · Aufra Rep
 Courtesy of KELLER WILLIAMS ON THE WATER
$1,595,000
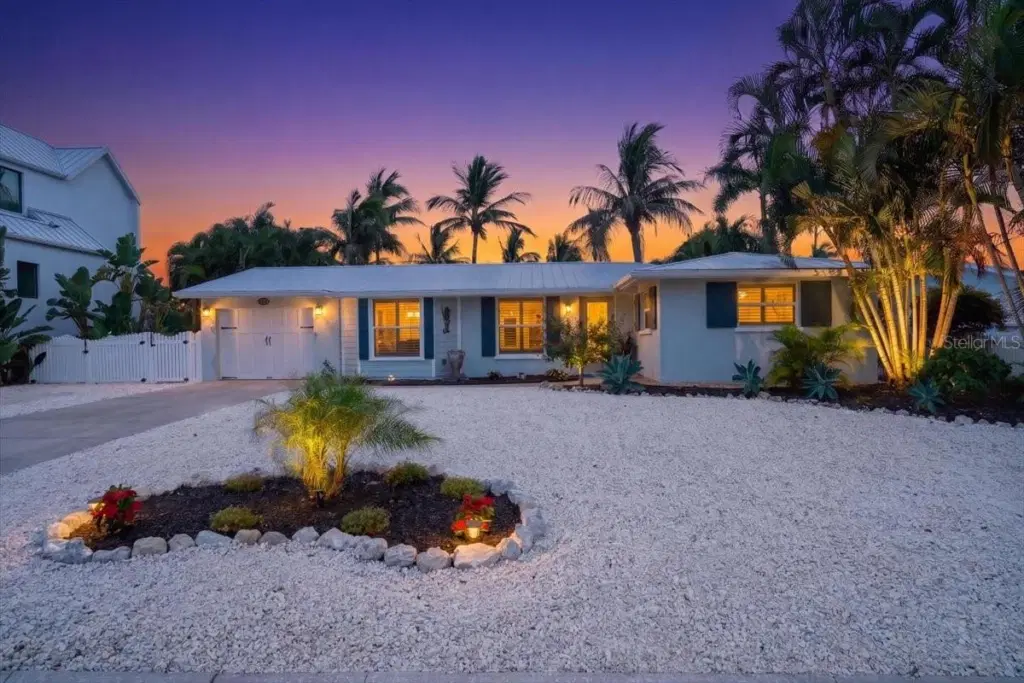 1 / 60
Where the water meets the good life — welcome to elevated island living in the heart of Holmes Beach. Offered completely furnished and truly turnkey, this beautifully reimagined 2BD/2BA retreat blends timeless coastal character with modern comfort, ready for you to simply arrive, unpack, and begin.
Renovated top to bottom, the light-filled, open-concept interior is finished with recessed lighting, designer coastal touches, and effortless flow. At its center is a stunning remodeled kitchen — custom cabinetry, expansive quartz countertops, stainless steel appliances, and an oversized island with seating that opens seamlessly to the dining and living spaces, made for slow mornings and lively evenings alike. The serene primary suite offers a spa-inspired en-suite bath, while a generous guest bedroom and beautifully renovated guest bath welcome family and friends in comfort.
Beyond the walls awaits your private tropical sanctuary: lush, mature landscaping with low maintenance turf framing a heated saltwater pool, an expansive patio for sun-soaked afternoons, and a refreshing outdoor shower. For the boater, this is the dream — deep-water canal frontage, a private dock with a 10,000-lb lift, fish-cleaning station, and no bridge obstructions for swift, open-water access to Tampa Bay and the Gulf.
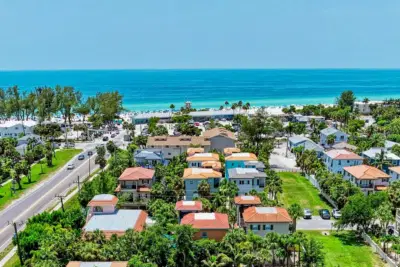
Moments from powder-soft Gulf beaches and the shops and restaurants of Anna Maria Island by car, bike, or golf cart, this is an exceptional residence offering a wonderful opportunity to live the waterfront lifestyle every day — whether as a full-time home or an unforgettable coastal getaway.
Listing courtesy of DUNCAN REAL ESTATE, INC..
MLS # A4700988.
38 photos
Courtesy of KELLER WILLIAMS ON THE WATER
 74 photos
Courtesy of SATO REAL ESTATE INC.
 41 photos
Courtesy of COMPASS FLORIDA LLC
 62 photos
Courtesy of RE/MAX ALLIANCE GROUP
Listing information is provided by Participants of the Stellar MLS. IDX information is provided exclusively for personal, non-commercial use, and may not be used for any purpose other than to identify prospective properties consumers may be interested in purchasing. Information is deemed reliable but not guaranteed. Properties displayed may be listed or sold by various participants in the MLS Copyright 2026, Stellar MLS. Last updated: 2026-11-04 1:45 PM EST.