
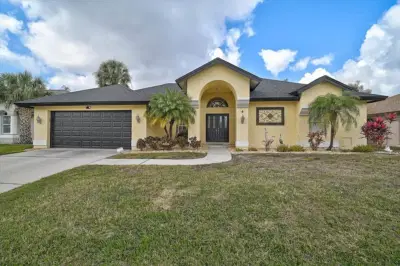
 38 photos
$534,900
4 bd 3 ba 2,567 sqft
5072 Kilty Ct E
Bradenton, FL 34203 · Peridia
 Courtesy of RE/MAX ALLIANCE GROUP
$534,900
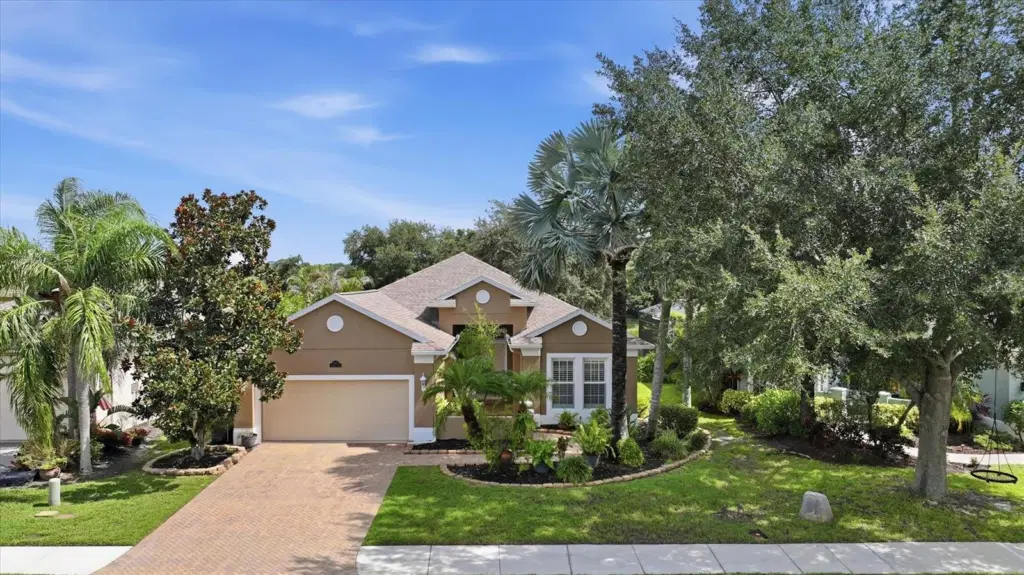
Showing 1 of 68 photos. The rest are loading and will appear shortly.
Under contract-accepting backup offers. Virtually Staged. SELLER OFFERING UP TO 15K TOWARDS CLOSING COST AND/OR INTEREST RATE BUYDOWN FOR ACCEPTABLE OFFERS RECEIVED BY OCTOBER 1ST!!!!!Unwind after a long day in this beautiful pool overlooking a pond and preserve! NEW LVP FLOORING THROUGHOUT!! This home offers 3 spacious bedrooms plus an office/den. Open floorplan concept, split bedroom plan allows for privacy in your master suite with two walk in closets and private on-suite with soaking tub, separate shower and his and hers vanities. The large kitchen has plenty of space, breakfast bar and eat-in area with large windows to enjoy your private view and GAS stove. Large dining area and family with trey ceilings, NEW luxury vinyl flooring, plantation shutters, triple slider that leads to patio, solar heated pool, freshly painted lanai, laundry room with storage, newer roof and water heater. Greyhawk Landing offers so many amenities, enjoy nature and wildlife while walking thru 5 miles of trails and preserves, 2 community pools, water play area, clubhouse, fitness center, playground, basketball, pickleball, tennis, soccer and baseball fields, fishing pier and gated community. Located minutes from shopping, restaurants and highway. Convenient to everything! LEASE TO PURCHASE OPTIONS AVAILABLE!!!
Listing courtesy of BERKSHIRE HATHAWAY HOMESERVICE.
MLS # A4700602.
38 photos
Courtesy of RE/MAX ALLIANCE GROUP
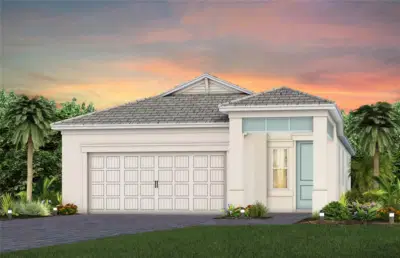 11 photos
Courtesy of PULTE REALTY INC
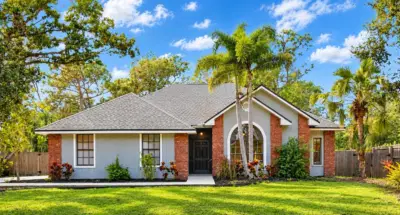 29 photos
Courtesy of PREFERRED SHORE LLC
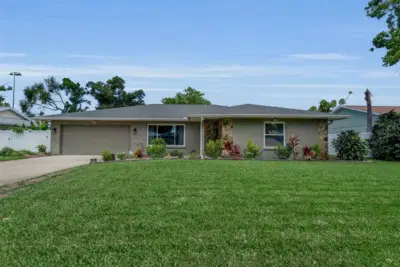 33 photos
Courtesy of COMPASS FLORIDA LLC
Listing information is provided by Participants of the Stellar MLS. IDX information is provided exclusively for personal, non-commercial use, and may not be used for any purpose other than to identify prospective properties consumers may be interested in purchasing. Information is deemed reliable but not guaranteed. Properties displayed may be listed or sold by various participants in the MLS Copyright 2026, Stellar MLS. Last updated: 2026-11-04 4:00 PM EST.