
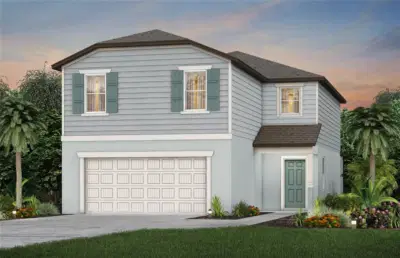
 23 photos
$392,090
5 bd 3 ba 2,615 sqft
10422 Hidden Banks Gln
Parrish, FL 34219 · Oakfield Lakes
 Courtesy of PULTE REALTY OF WEST FLORIDA LLC
$393,000
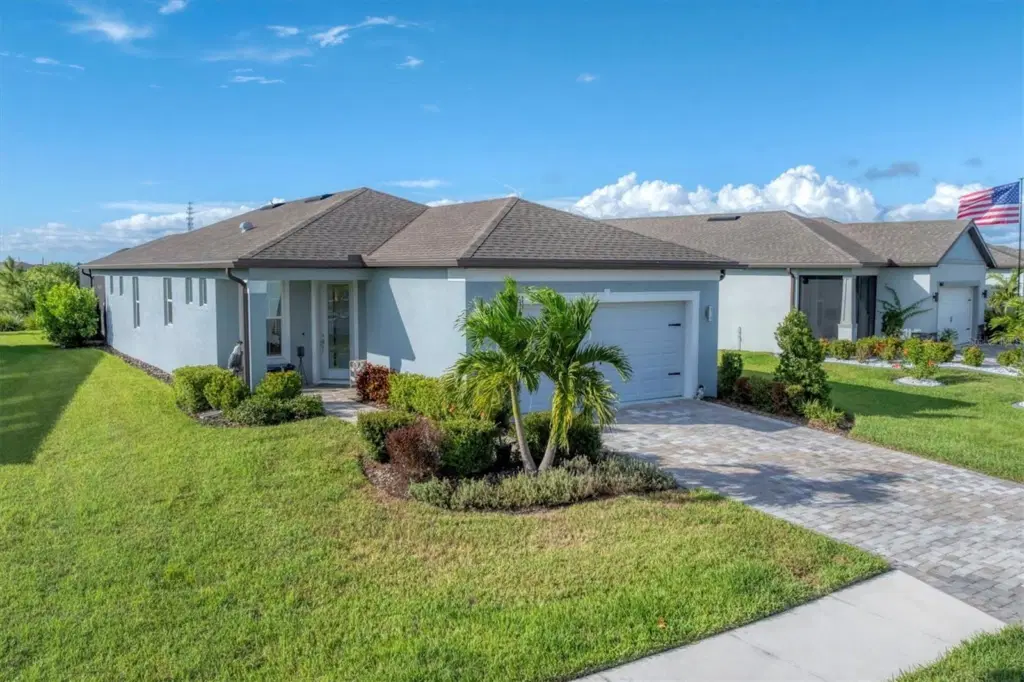 1 / 60
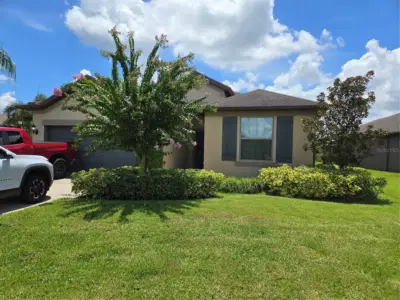
This lovely home is looking for its new owners! Designed for fun and entertaining, this Contour floorplan with two bedrooms, two baths and a den is in the highly active Del Webb Bay View 55+ community. The AIR-CONDITIONED 2 car garage could be a delightful hobby spot or a place to work on your favorite toy. Out back, an oasis surrounded by tropical landscaping for the privacy you crave- the extended screen lanai with SURROUND SOUND plus a paver patio with big sky and conservation views. Bay View residents enjoy streaming TV and internet through the HOA, full grounds maintenance, a modern fitness center, resort-style pool with cabanas and hot tub, shuffleboard, community garden, two dog parks, an on-site restaurant, golf cart-friendly paths, and endless clubs and activities for active adults. Located 1.5 miles from I-75 and 275, airport, shopping and dining are a short distance away. Taxes shown include the CDD fee- Sellers understand that not all buyers will welcome their interior color selections and are offering $5000 towards interior paint refresh (or use for a rate buy down).
Listing courtesy of PREMIER PROPERTIES OF SRQ LLC.
MLS # A4700585.
23 photos
Courtesy of PULTE REALTY OF WEST FLORIDA LLC
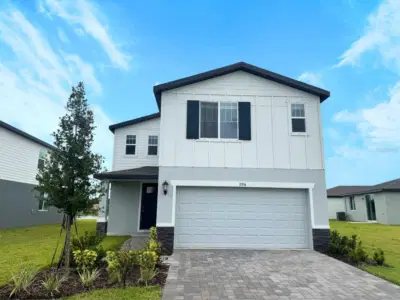 14 photos
Courtesy of MERITAGE HOMES OF FL REALTY
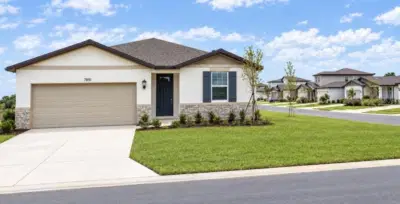 16 photos
Courtesy of SHEEN REAL ESTATE PROFESSIONALS, LLC
 29 photos
Courtesy of BRINCE REALTY LLC
Listing information is provided by Participants of the Stellar MLS. IDX information is provided exclusively for personal, non-commercial use, and may not be used for any purpose other than to identify prospective properties consumers may be interested in purchasing. Information is deemed reliable but not guaranteed. Properties displayed may be listed or sold by various participants in the MLS Copyright 2026, Stellar MLS. Last updated: 2026-11-04 1:00 PM EST.