
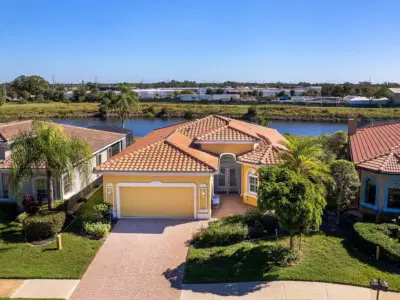
 53 photos
$885,000
3 bd 2 ba 1,855 sqft
202 Rio Terra
Venice, FL 34285 · Bellagio On Venice Island
 Courtesy of PREMIER SOTHEBYS INTL REALTY
$889,990
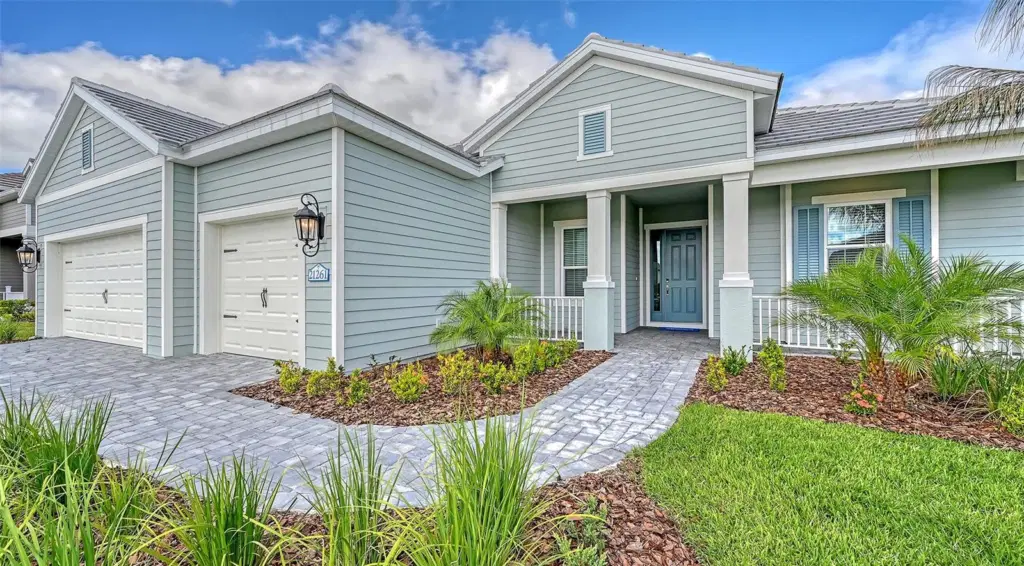 1 / 32
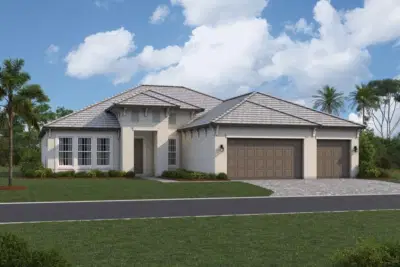
Welcome home to the Savannah 2, a beautifully designed residence offering 2,868 square feet of thoughtfully planned living space. This spacious home features 3 bedrooms, 3 bathrooms, a 3-car garage, an open-concept great room, dining area, gourmet kitchen, and a versatile den.
The private primary suite offers a recessed ceiling, two walk-in closets, dual vanities, and a relaxing soaking tub. Two generously sized guest bedrooms provide comfortable accommodations for family and friends, while the club room is ideal for game day, movie nights, or additional entertaining space.
Designed for seamless indoor-outdoor living, the great room overlooks the outdoor kitchen and pool, creating the perfect setting for gatherings. The gourmet kitchen flows effortlessly into the dining and living areas, enhancing both everyday living and entertaining.
This home is appointed with premium upgrades, including luxury vinyl plank flooring throughout with no carpet, impact-resistant glass windows, quartz countertops, and upgraded cabinetry.
Listing courtesy of NEAL COMMUNITIES REALTY, INC..
MLS # A4700562.
53 photos
Courtesy of PREMIER SOTHEBYS INTL REALTY
 New 22 photos
Courtesy of TAMPA TBI REALTY LLC
 50 photos
Courtesy of ALIGN RIGHT REALTY SRQ OPULENCE
 23 photos
Courtesy of M/I HOMES SWFL, LLC
Listing information is provided by Participants of the Stellar MLS. IDX information is provided exclusively for personal, non-commercial use, and may not be used for any purpose other than to identify prospective properties consumers may be interested in purchasing. Information is deemed reliable but not guaranteed. Properties displayed may be listed or sold by various participants in the MLS Copyright 2026, Stellar MLS. Last updated: 2026-11-04 3:00 PM EST.