
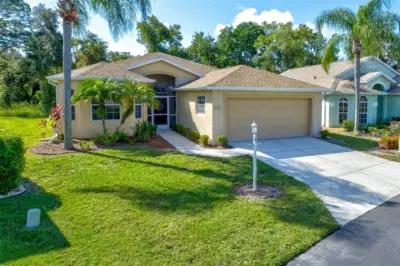
 42 photos
$369,000
3 bd 2 ba 1,304 sqft
4429 Edinbridge Cir #35
Sarasota, FL 34235 · Village At Beekman Place Sec 3
 Courtesy of PREFERRED PROPERTIES OF SARASOTA
$369,000
 1 / 46
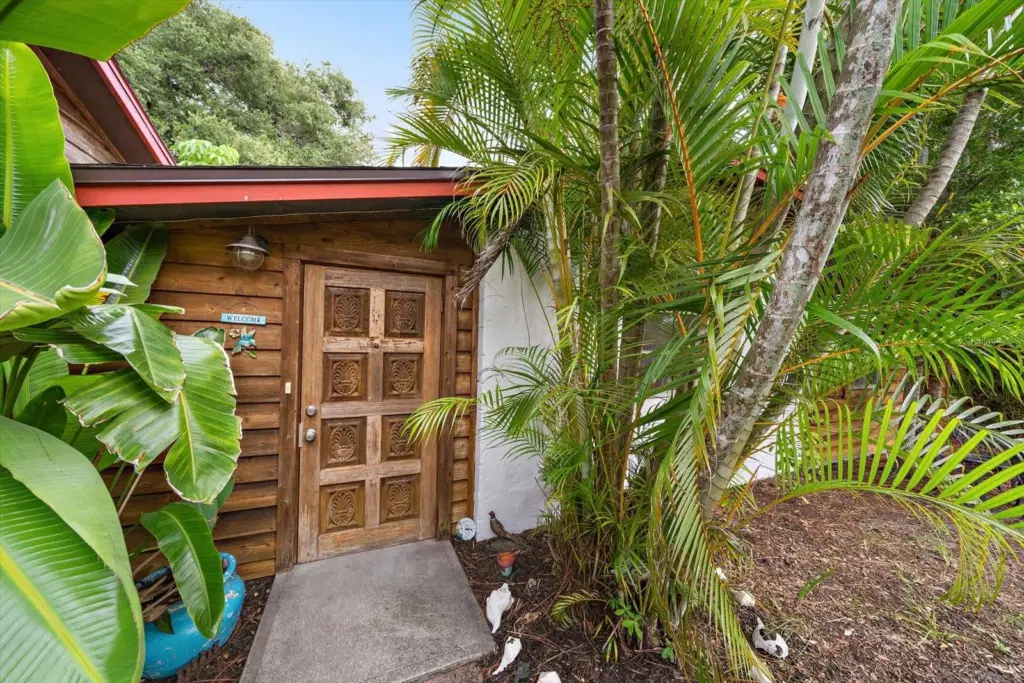
Charming Old Florida Home with Character and Endless Possibilities
From the moment you step through the beautiful handcrafted wood front door, you’ll feel right at home in this inviting 3-bedroom, 2-bath property. Inside, you’ll find tile flooring throughout, a spacious living room, and stunning handcrafted vaulted wood ceilings that create a warm and welcoming atmosphere.
The open-concept kitchen and dining area are perfect for entertaining and feature updated stainless steel appliances, offering both style and functionality. The home also offers plenty of extra closet space for added storage. For peace of mind, the electrical and plumbing systems have been fully updated.
Step outside to the large, fully fenced backyard, ideal for entertaining family and friends, hosting gatherings, or simply enjoying the outdoors. With convenient access from two streets, the property offers added flexibility for parking, storage, or future possibilities. An outdoor shed provides even more storage space.
Directly across the street, enjoy the natural beauty of Water Tower Park, featuring scenic walking trails, abundant wildlife, a frisbee golf course, and a playground—perfect for outdoor enthusiasts and families alike.
Conveniently located just a short drive from vibrant downtown Sarasota, world-famous Gulf Coast beaches, Ringling College of Art and Design, and an endless selection of shopping, dining, and entertainment.
Whether you’re searching for the perfect family home, a seasonal retreat, or an excellent investment opportunity, this charming Sarasota property offers location, character, and value all in one.
Listing courtesy of KELLER WILLIAMS ON THE WATER S.
MLS # A4700511.
42 photos
Courtesy of PREFERRED PROPERTIES OF SARASOTA
 30 photos
Courtesy of U-HOME REALTY LLC
 71 photos
Courtesy of WHITE SANDS REALTY GROUP FL
 49 photos
Courtesy of COLDWELL BANKER SARASOTA CENT.
Listing information is provided by Participants of the Stellar MLS. IDX information is provided exclusively for personal, non-commercial use, and may not be used for any purpose other than to identify prospective properties consumers may be interested in purchasing. Information is deemed reliable but not guaranteed. Properties displayed may be listed or sold by various participants in the MLS Copyright 2026, Stellar MLS. Last updated: 2026-11-04 1:00 PM EST.