
 9 photos
$585,000
0 ba 1,375 sqft
5864 Derek Ave #25
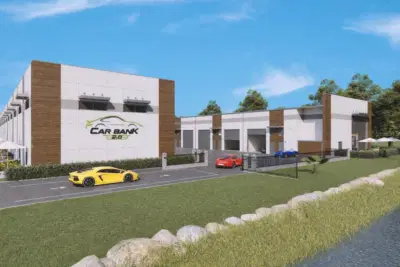
Sarasota, FL 34238 · Car Bank 2.0
 Courtesy of MICHAEL SAUNDERS & COMPANY
$585,000
 1 / 51
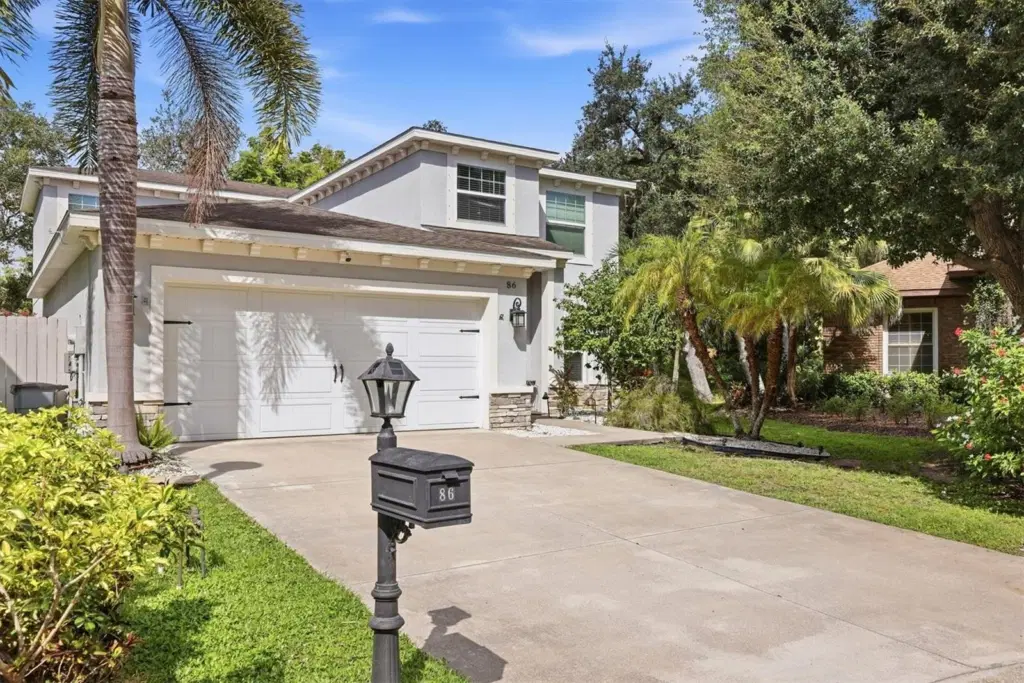
Nestled at the end of a peaceful cul-de-sac in Arbor Oaks, a private enclave in the heart of Sarasota, this 2-story residence offers a rare blend of privacy and location. This 3-bedroom, 2.5-bath home features a spacious open floor plan built in 2014, centered around a gourmet kitchen with custom Thomasville cabinetry, 3cm granite countertops, a designer glass backsplash, stainless steel appliances, and a large island with breakfast bar seating. Laminate wood flooring extends throughout, complemented by custom paint, wood trim molding, and decorative lighting fixtures. The main-floor primary suite includes a large walk-in closet and an en-suite bath finished with granite countertops and 12x24 tile. Upstairs, additional bedrooms are joined by an oversized bonus loft offering flexible space for a home office, media room, or studio. A 2-car garage, 2 HVAC systems, and Kevlar hurricane screen protection add to the home's practical upgrades. Outside, a large, open patio provides generous space for outdoor living, with room remaining for a future pool. Just 3.5 miles from downtown Sarasota, with easy access to the Sarasota Opera House, the Farmers Market, St. Armands Circle, and Gulf Coast beaches. A distinctive offering in one of Sarasota's most established communities.
Listing courtesy of MICHAEL SAUNDERS & COMPANY.
MLS # A4700260.
9 photos
Courtesy of MICHAEL SAUNDERS & COMPANY
 53 photos
Courtesy of CENTURY 21 BEGGINS ENTERPRISES
 39 photos
Courtesy of COLDWELL BANKER REALTY
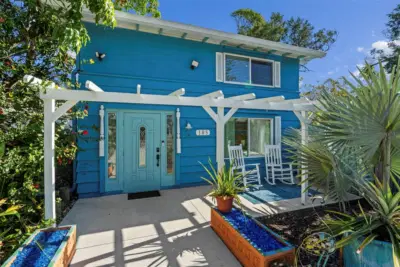 98 photos
Courtesy of DREAMIFY REAL ESTATE LLC
Listing information is provided by Participants of the Stellar MLS. IDX information is provided exclusively for personal, non-commercial use, and may not be used for any purpose other than to identify prospective properties consumers may be interested in purchasing. Information is deemed reliable but not guaranteed. Properties displayed may be listed or sold by various participants in the MLS Copyright 2026, Stellar MLS. Last updated: 2026-11-04 2:30 PM EST.