
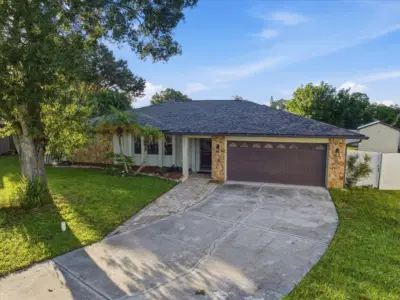
 41 photos
$499,900
3 bd 2 ba 1,758 sqft
926 Plum Tree Ln
Sarasota, FL 34243 · Woods Of Whitfield Units 8 & 9
 Courtesy of HARRY ROBBINS ASSOC INC
$499,900
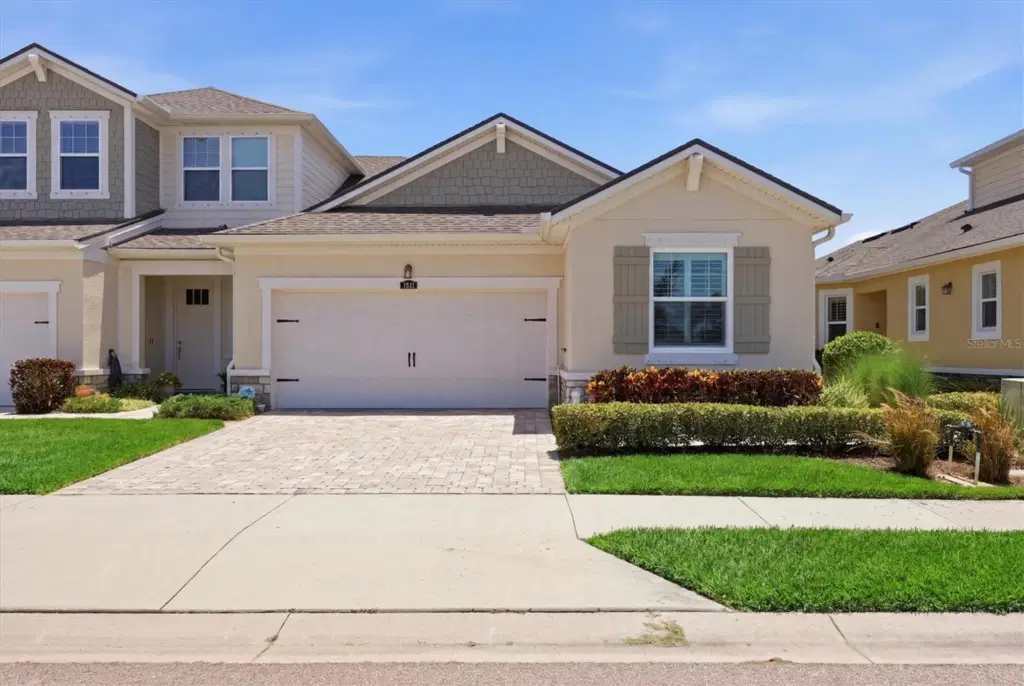 1 / 55
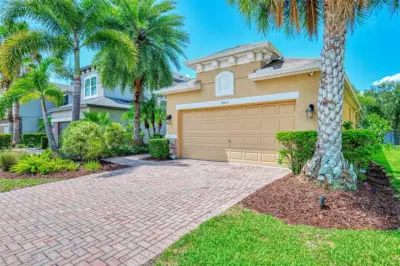
Welcome to the highly sought-after one story” Captiva" model—built in 2017— in the gated Enclave of Forest Lakes community. The home is located directly across from the community pool and dog park. The perfect blend of modern maintenance-free living and single-family privacy, this pristine home is designed for effortless comfort. Step inside to a bright, open-concept 2 bedroom + office floor plan with high ceilings, ceramic tile flooring, and a seamless flow ideal for entertaining. The kitchen features stainless steel appliances, solid wood cabinetry, and a large granite island, and is open to the living room with a wall of glass sliding doors to your extended private, screened lanai—the perfect entertaining spot. The spacious primary suite serves as a quiet retreat with tray ceilings and sliding doors also to lanai. The generous sized bathroom features a double vanity, glass enclosed walk in shower, a linen station, direct access to the laundry room and an oversized custom-outfitted walk in closet. On the opposite end of the home is the guest suite and bathroom. separate dining area and office PLUS…there is a newer roof installed by owners in 2023 ($19K), HVAC replaced in 2024 ($9K), water heater replaced in 2025 ($1400) and HURRICANE WINDOWS AND DOORS 2026 ($25k). Whole house water softener with reverse osmosis water in the kitchen ($6k). Peace of mind for buyers knowing they would not have anything major to worry about!
Listing courtesy of MICHAEL SAUNDERS & COMPANY.
MLS # A4700090.
41 photos
Courtesy of HARRY ROBBINS ASSOC INC
 21 photos
Courtesy of FATHOM REALTY FL LLC
 46 photos
Courtesy of JASON MITCHELL REAL ESTATE FLO
 39 photos
Courtesy of COLDWELL BANKER REALTY
Listing information is provided by Participants of the Stellar MLS. IDX information is provided exclusively for personal, non-commercial use, and may not be used for any purpose other than to identify prospective properties consumers may be interested in purchasing. Information is deemed reliable but not guaranteed. Properties displayed may be listed or sold by various participants in the MLS Copyright 2026, Stellar MLS. Last updated: 2026-11-04 3:15 PM EST.