
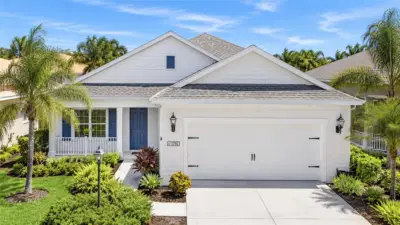
 32 photos
$550,000
3 bd 2.5 ba 2,760 sqft
1735 Lake Verona Cir
Bradenton, FL 34211 · Eagle Trace Ph Iv
 Courtesy of REALTY BY DESIGN LLC
$550,000
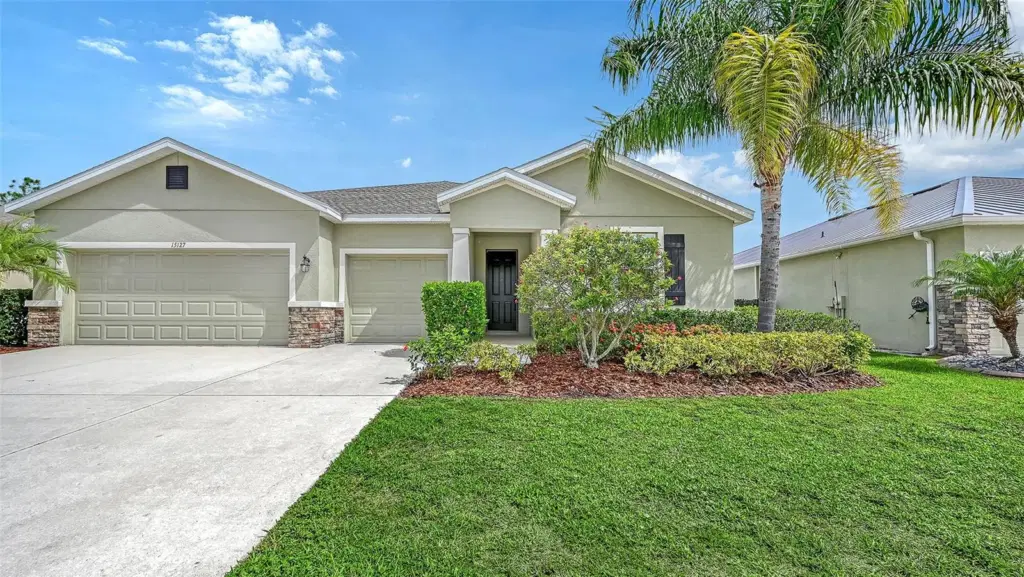
Showing 1 of 77 photos. The rest are loading and will appear shortly.
Under contract-accepting backup offers. Welcome to this beautifully updated 4-bedroom, 3.5-bath home offering 2,810 square feet of thoughtfully designed living space on a quiet cul-de-sac street. Built in 2018, this open-concept home is ideal for modern living and features a versatile bonus room with a private en-suite bedroom, making it perfect for multigenerational living, guests, or a private home office. Recent upgrades provide peace of mind and style, including a new roof (2025), fresh interior paint in the bedrooms and bonus room (2023), new wood laminate flooring in the bedrooms and bonus room (2023), updated light fixtures (2023), and an extended backyard patio with pavers (2023), creating the perfect space for outdoor entertaining. Located in a community with low HOA fees and no CDD, residents enjoy resort-style amenities including a sparkling pool, outdoor kitchen, fitness center, park, and soccer fields. Families will appreciate the A-rated schools, while everyone will love being just five minutes from shopping, dining, and everyday conveniences. This move-in-ready home offers the perfect combination of comfort, functionality, and an exceptional lifestyle.
Listing courtesy of COLDWELL BANKER REALTY.
MLS # A4700033.
32 photos
Courtesy of REALTY BY DESIGN LLC
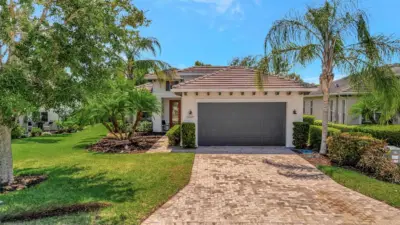 56 photos
Courtesy of PREFERRED SHORE LLC
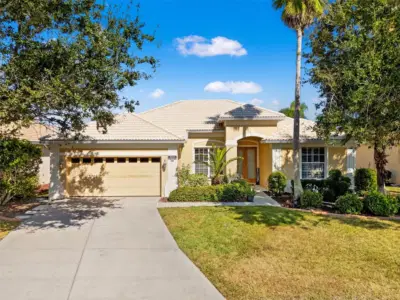 52 photos
Courtesy of DENNIS REALTY & INV. CORP.
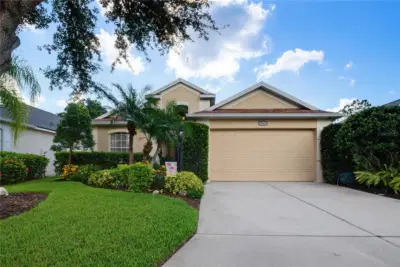 55 photos
Courtesy of REAL BROKER, LLC
Listing information is provided by Participants of the Stellar MLS. IDX information is provided exclusively for personal, non-commercial use, and may not be used for any purpose other than to identify prospective properties consumers may be interested in purchasing. Information is deemed reliable but not guaranteed. Properties displayed may be listed or sold by various participants in the MLS Copyright 2026, Stellar MLS. Last updated: 2026-11-04 1:00 PM EST.