
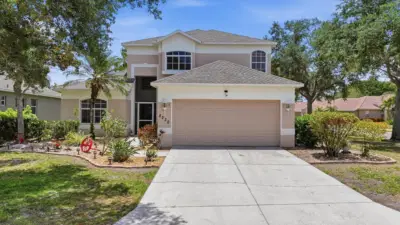
 50 photos
$479,000
3 bd 2.5 ba 2,018 sqft
8222 Haven Harbour Way
Bradenton, FL 34212 · Stoneybrook At Heritage Harbour A-1
 Courtesy of NEXTHOME LUXURY GOLF REALTY
$479,000
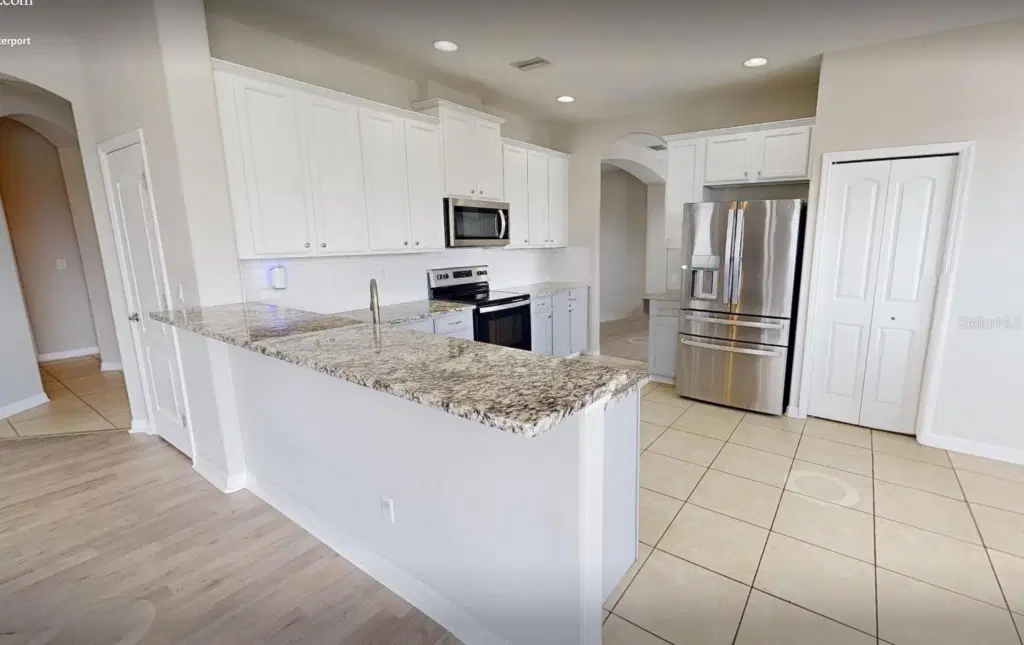
Showing 1 of 39 photos. The rest are loading and will appear shortly.
Virtually Staged. NEED MORE SPACE WITHOUT THE LAKEWOOD RANCH PRICE TAG? This updated 5-BEDROOM, 2.5-BATH home offers more than 2,700 SQ FT of living space just minutes from Lakewood Ranch, UTC and I-75 - with LOW HOA FEES and NO CDD.
Inside, you’ll find multiple living areas, a spacious kitchen, a HUGE PRIMARY SUITE and five bedrooms offering plenty of flexibility for guests, a home office, fitness space, hobbies or additional living needs.
Step outside to a FULLY FENCED BACKYARD with peaceful POND VIEWS - a great setting for relaxing or entertaining.
Major updates are already complete, including a NEWER ROOF (2021), AC (2021), HOT WATER HEATER (2021), new downstairs flooring, fresh interior and exterior paint, an updated kitchen with stainless steel appliances, refreshed bathrooms, lighting, interior doors and fixtures.
Additional features include a 2-CAR GARAGE, gated community and convenient access to shopping, dining, Sarasota, SRQ Airport and Gulf Coast beaches.
If space, location and lower community fees are at the top of your list, this home delivers nearly 2,800 SQ FT with 5 BEDROOMS, a WATER VIEW, LOW HOA and NO CDD, all UNDER $500K.
Virtually staged. Sold As-Is. Schedule your private showing today.
Listing courtesy of HOUSEMAX REALTY LLC.
MLS # A4699997.
50 photos
Courtesy of NEXTHOME LUXURY GOLF REALTY
 49 photos
Courtesy of MICHAEL SAUNDERS & COMPANY
 68 photos
Courtesy of HOME TOWN REALTY, INC.
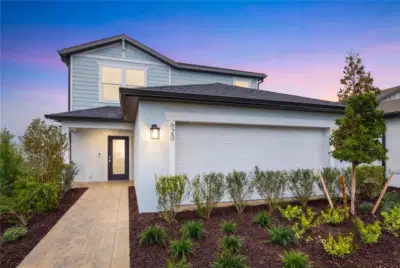 19 photos
Courtesy of PULTE REALTY INC
Listing information is provided by Participants of the Stellar MLS. IDX information is provided exclusively for personal, non-commercial use, and may not be used for any purpose other than to identify prospective properties consumers may be interested in purchasing. Information is deemed reliable but not guaranteed. Properties displayed may be listed or sold by various participants in the MLS Copyright 2026, Stellar MLS. Last updated: 2026-11-04 2:30 PM EST.