
 69 photos
$125,000
2 bd 1.5 ba 940 sqft
1717 Palm Springs St
Sarasota, FL 34234 · Tri-par Estates
 Courtesy of EXIT KING REALTY
$126,600
 1 / 60
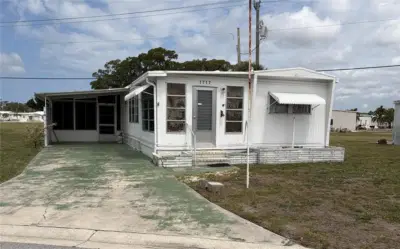
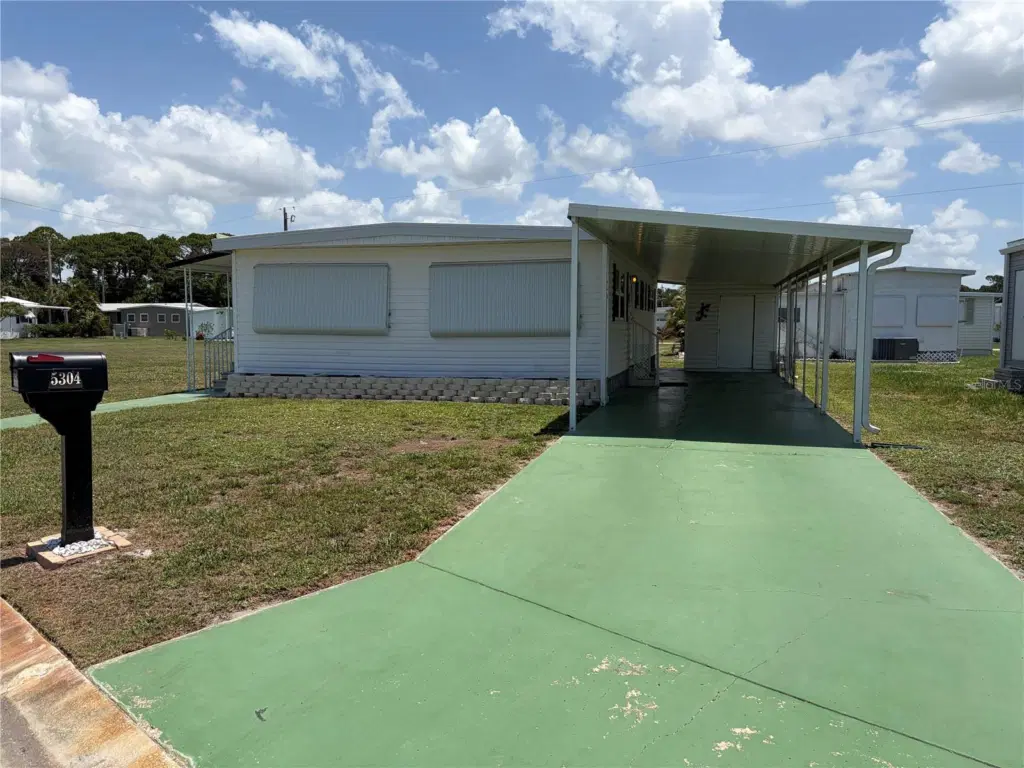
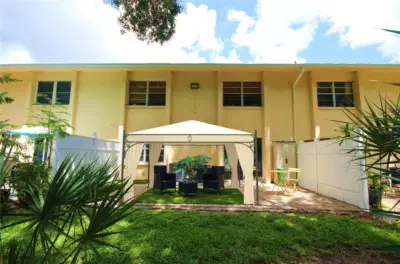
Priced right and full of potential, this 2-bedroom, 1.5-bath home offers a welcoming layout with room to make it your own. Recent exterior updates include a newer TPO roof, vinyl siding, gutters, and a partially updated carport—giving you a strong start for future improvements. Inside, the open-concept design offers generous great-room coverage and square footage, with just enough separation to create cozy, functional spaces. Bring your imagination and explore the possibilities: refresh the finishes, modernize the kitchen and baths, or design a comfortable retreat that fits your style. This is a great opportunity for someone looking for value, flexibility, and a home ready for a personal touch.
Tri-par Estates is a 55+ community that provides a wealth of amenities: enjoy a heated and cooled large pool for year-round swimming, a brand-new spa, tiki hut, pickleball courts, fitness center, shuffleboard, miniature golf, horseshoes, and various recreation hall rooms equipped with ping-pong, billiards, card tables, a kitchenette, sewing areas, and more. The expansive clubhouse regularly hosts dinners, dances, and other events.
Situated only minutes from downtown Sarasota, you’ll have easy access to marinas, shopping, restaurants, museums, the world-renowned Siesta Key and Lido Key beaches, and Sarasota airport.
In this special park and recreation district, residents own their land directly, with no separate HOA fees—an annual fee of $1,648 is included in your property taxes. Internet and TV included in the annual fee This is also a golf cart-friendly community with optional RV or boat storage when available. Don’t miss the opportunity to join this lively, well-established neighborhood in paradise.
Listing courtesy of EXIT KING REALTY.
MLS # A4699773.
69 photos
Courtesy of EXIT KING REALTY
 30 photos
Courtesy of KW COASTAL LIVING III
 33 photos
Courtesy of COLDWELL BANKER REALTY
 28 photos
Courtesy of HELLER REALTY SOLUTIONS
Listing information is provided by Participants of the Stellar MLS. IDX information is provided exclusively for personal, non-commercial use, and may not be used for any purpose other than to identify prospective properties consumers may be interested in purchasing. Information is deemed reliable but not guaranteed. Properties displayed may be listed or sold by various participants in the MLS Copyright 2026, Stellar MLS. Last updated: 2026-11-04 9:00 PM EST.