
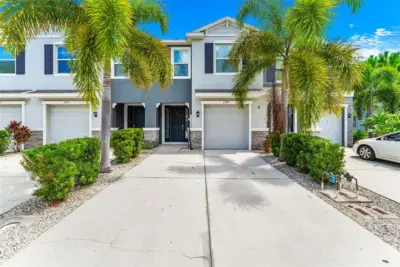
 46 photos
$370,000
3 bd 2.5 ba 1,725 sqft
2399 Midnight Pearl Dr
Sarasota, FL 34240 · Landing Ph 1
 Courtesy of LOKATION
$370,000
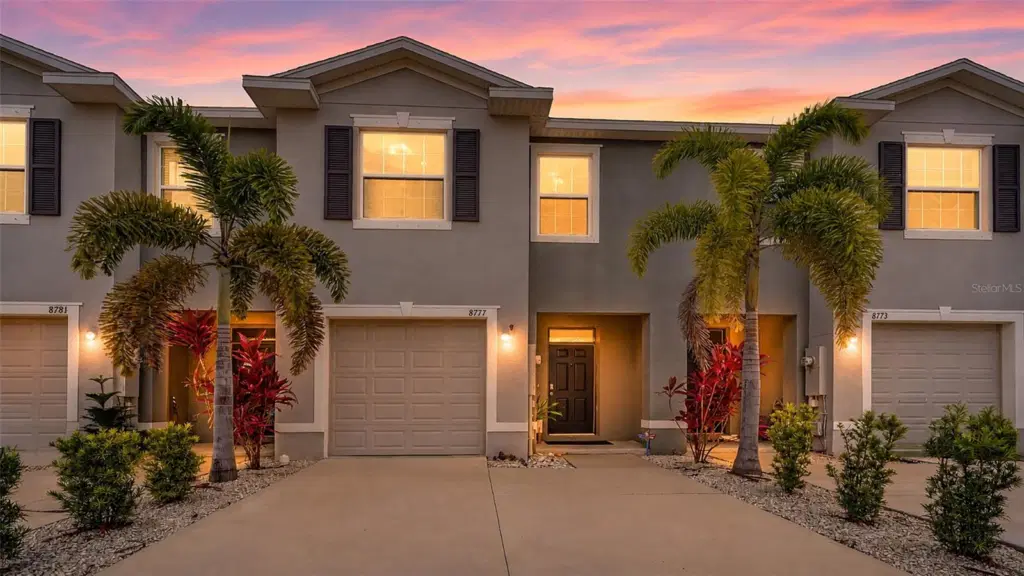 1 / 58
3 bedroom 2.5 bathroom Palmer Ranch Townhome - Water Views and Direct Legacy Trail Access.
Beauty meets functionality in this two-story home with 3 bedrooms, 2.5 bathrooms, a 1-car garage, convenient split bedroom layout. It has just under 2,200 sq. ft. total with over 1,700 sq. ft. of living space, plenty of storage space, an extended driveway, and an expanded backyard. Enjoy peaceful direct pond views with a fountain from one side of the home and scenic Legacy Trail - preserve lot views from the other.
Located in a gated community featuring a resort-style pool, pavilion, outdoor kitchen, entertaining area, fireplace, and sun loungers. Low HOA fee, no CDD and no flood insurance requirement make this home even more attractive to own. Residents also enjoy direct access to the Legacy Trail - Sarasota County’s premier paved trail for biking, running, and walking.
Just minutes from Potter Park with tennis and pickleball courts, playgrounds, Sarasota Sharks swim team, YMCA, Detwiler’s Amish Farmers Market, Costco, Publix, dining and cultural experiences, I-75, Downtown Sarasota, and only 6 miles to Sarasota’s world-famous white crystal beaches.
You may appreciate the A-rated school district and convenient access to legendary Pine View School, one of Florida’s top-ranked magnet schools.
Single owner property, this home was built in 2022 and gently lived in. Now it's move-in-ready for you and offers the perfect combination of comfort, location, and lifestyle. Whether you're buying to live here or adding it to your investment portfolio, this property in its exceptional location will be a smart choice.
Call me today to schedule your private showing and make your sunny Florida move happen!
Listing courtesy of COLDWELL BANKER REALTY.
MLS # A4699582.
46 photos
Courtesy of LOKATION
 New 34 photos
Courtesy of PREFERRED SHORE LLC
 23 photos
Courtesy of MICHAEL SAUNDERS & COMPANY
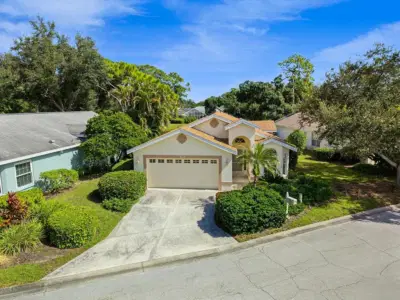 New 20 photos
Courtesy of LOYD ROBBINS & CO. LLC
Listing information is provided by Participants of the Stellar MLS. IDX information is provided exclusively for personal, non-commercial use, and may not be used for any purpose other than to identify prospective properties consumers may be interested in purchasing. Information is deemed reliable but not guaranteed. Properties displayed may be listed or sold by various participants in the MLS Copyright 2026, Stellar MLS. Last updated: 2026-11-04 1:45 PM EST.