
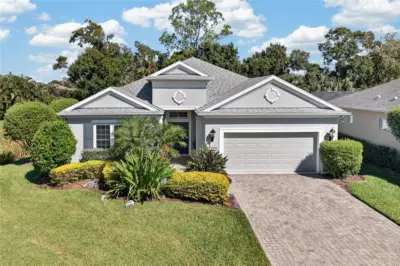
 45 photos
$559,000
3 bd 2 ba 1,870 sqft
3803 Woodcliff Lake Ter
Sarasota, FL 34243 · Woodland Trace
 Courtesy of GRANT TEAM REAL ESTATE, LLC
$559,000
 1 / 46
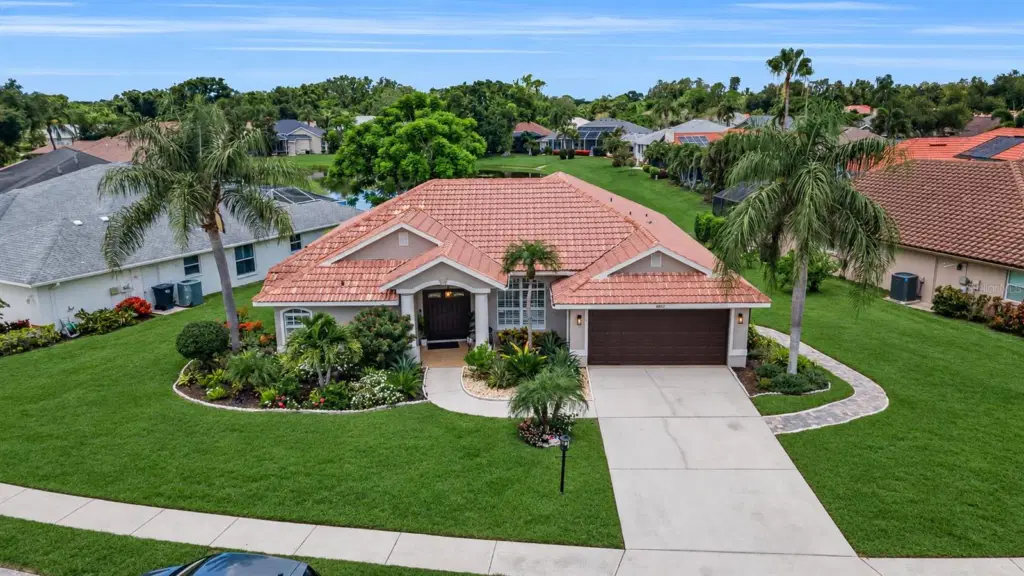
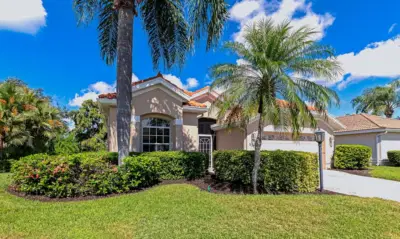
Enjoy the best of Florida living in this inviting 3-bedroom, 2-bath pool home perfectly positioned on a peaceful pond-view lot in the highly sought-after Mote Ranch community. Filled with natural light, this thoughtfully designed split-bedroom floor plan features expansive sliding glass doors from the living room, family room, and kitchen, creating a seamless connection to the screened lanai, sparkling pool, and tranquil water views.
The kitchen offers granite countertops, shaker-style cabinetry, stainless steel appliances, and ample workspace, while crown molding adds a touch of elegance throughout the main living areas. Dark laminate flooring in all three bedrooms provides warmth and style, and the tile roof adds both durability and timeless curb appeal.
Step outside to your own private backyard retreat featuring a recently updated pool with a newer marcite finish, paver deck, and pool pump—the perfect setting to relax, entertain, or simply enjoy the peaceful pond views.
Mote Ranch is known for its low HOA fees, no CDD fees, and outstanding community amenities, including a community pool, pavilion, and playground. Ideally located just minutes from University Town Center (UTC), you'll enjoy premier shopping, dining, and entertainment, with convenient access to UTC Mall, downtown Sarasota, SRQ Airport, and I-75.
This is an exceptional opportunity to own a well-maintained pool home in one of Sarasota's most desirable communities, offering the perfect combination of comfort, convenience, and Florida lifestyle.
Listing courtesy of COLDWELL BANKER REALTY.
MLS # A4699578.
45 photos
Courtesy of GRANT TEAM REAL ESTATE, LLC
 34 photos
Courtesy of COLDWELL BANKER REALTY
 36 photos
Courtesy of REAL BROKER, LLC
 31 photos
Courtesy of RE/MAX ALLIANCE GROUP
Listing information is provided by Participants of the Stellar MLS. IDX information is provided exclusively for personal, non-commercial use, and may not be used for any purpose other than to identify prospective properties consumers may be interested in purchasing. Information is deemed reliable but not guaranteed. Properties displayed may be listed or sold by various participants in the MLS Copyright 2026, Stellar MLS. Last updated: 2026-11-04 1:45 PM EST.