
 50 photos
$1,095,000
2 bd 2 ba 1,602 sqft
775 Longboat Club Rd #405
Longboat Key, FL 34228 · Beaches Of Longboat Key Ph-1
 Courtesy of COLDWELL BANKER REALTY
$1,095,000
 1 / 47
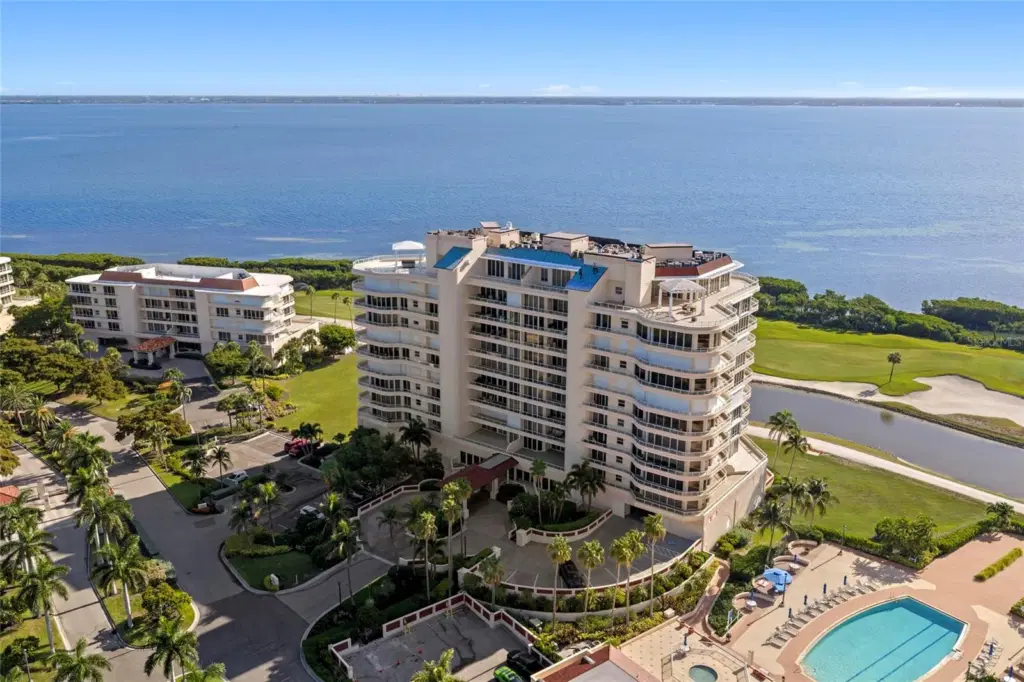
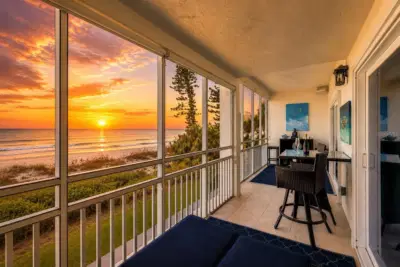
Virtually Staged. On the 3rd floor of Building One, this 3-bedroom, 3.5-bath residence opens to one of Longboat Key's signature views: the fairways and lagoons of the golf course in the foreground and Sarasota Bay stretching to the horizon beyond. A semi-private elevator landing opens to 2,369 square feet centered on a great room, where floor-to-ceiling sliders frame the water and open to a wide covered terrace. The living room and owner's suite both capture the bay-and-golf view and open to this terrace, while a second terrace off the kitchen overlooks the treetops and serves the two guest bedrooms. The kitchen features a center island, double wall ovens, and a built-in refrigerator. The owner's suite includes a custom walk-in closet and a marble bath with glass shower, soaking tub, and dual vanities, and one guest bedroom is fitted with a built-in desk and shelving for an easy home office. Original and ready for your finishes, it is a rare chance to make a bayfront retreat your own. Two deeded parking spaces and a private storage unit complete the offering.
Behind the gates of Bay Isles, Grand Bay offers two heated pools, Har-Tru tennis, a fitness center, clubhouse, on-site management, and 24-hour security. Owners also receive deeded access to the private Bay Isles Beach Club on the Gulf. St. Armands Circle, downtown Sarasota, Harbourside golf and marina, and the beaches of Lido and Siesta Key are all minutes away.
Listing courtesy of HOUSE MATCH.
MLS # A4699300.
50 photos
Courtesy of COLDWELL BANKER REALTY
 36 photos
Courtesy of MICHAEL SAUNDERS & COMPANY
 60 photos
Courtesy of COLDWELL BANKER REALTY
 55 photos
Courtesy of PREMIER SOTHEBY'S INTERNATIONAL REALTY
Listing information is provided by Participants of the Stellar MLS. IDX information is provided exclusively for personal, non-commercial use, and may not be used for any purpose other than to identify prospective properties consumers may be interested in purchasing. Information is deemed reliable but not guaranteed. Properties displayed may be listed or sold by various participants in the MLS Copyright 2026, Stellar MLS. Last updated: 2026-11-05 2:45 AM EST.