
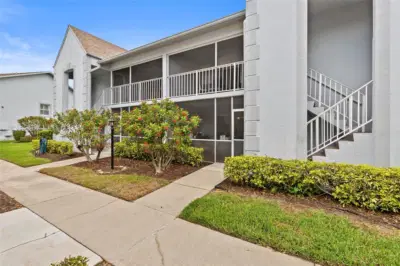
 23 photos
$249,900
2 bd 2 ba 1,345 sqft
6611 Stone River Rd #102
Bradenton, FL 34203 · Tara Verandas
 Courtesy of EXP REALTY LLC
$249,900
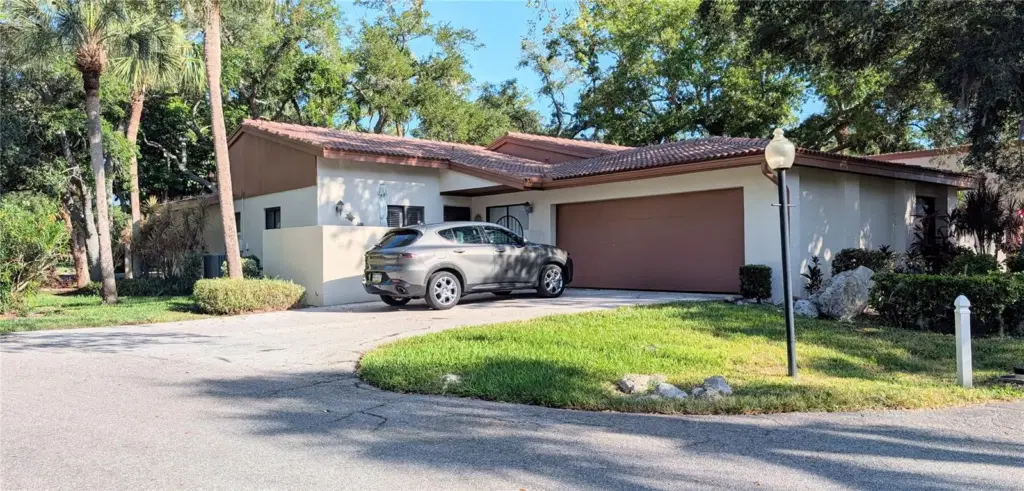
Showing 1 of 60 photos. The rest are loading and will appear shortly.
Carefree living! Lovely Mediterranean garden villa in the lovely, desirable, maintenance free community of Wild Oak Bay. Lush tropical environment near Sarasota Bay features a very pleasant walking and bicycling neighborhood, with peeks of Sarasota Bay. Spacious kitchen open concept, with easy to care for travertine flooring opening up to the spacious dining and living room with expansive volume ceilings, making the already large room look even larger. The third bedroom can be used for an office or a family room, it features a wet bar with additional storage which can be converted back to a closet if needed. The spacious master bedroom has a large walk-in closet and a wall closet. The bathroom has a separate shower/toilet room for privacy. The second bedroom has a set of sliding doors that opens up to the front patio. The spacious 2-car garage offers over 600 square feet and has a newer hurricane door. The large heated lap pool is a short walk, with tables, lounge chairs and umbrellas, to relax after your swim or exercise. The whirlpool hot tub is soothing and shaded by mature trees. Just down the road from the IMG Golf and Country Club where you can golf, enjoy socializing and dining, there is also a gym if you are interested. Golf carts OK in Wild Oak Bay! Close to shopping, SRQ Airport, fine dining, theaters, museums, farmers markets and so much more. Florida's award winning West Coast Beaches are a short drive away where you will find Anna Maria Island and Siesta Key is a bit further to the South.
Listing courtesy of BAYSHORE REALTY INC.
MLS # A4699193.
23 photos
Courtesy of EXP REALTY LLC
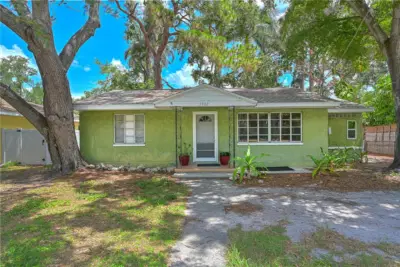 New 20 photos
Courtesy of COLDWELL BANKER REALTY
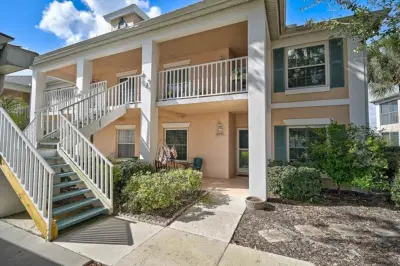 33 photos
Courtesy of RE/MAX ALLIANCE GROUP
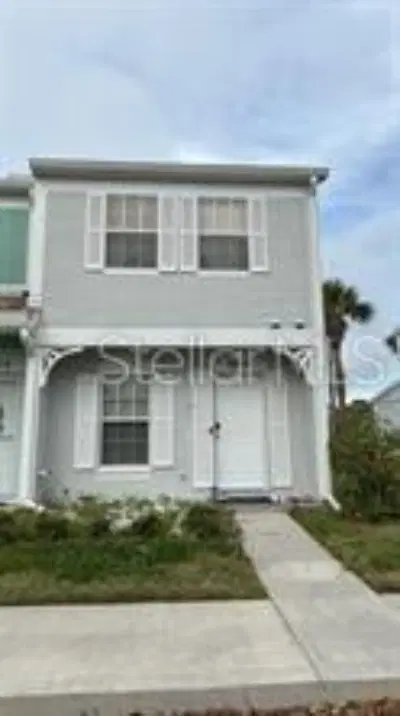 15 photos
Courtesy of SRQ INTERNATIONAL REALTY LLC
Listing information is provided by Participants of the Stellar MLS. IDX information is provided exclusively for personal, non-commercial use, and may not be used for any purpose other than to identify prospective properties consumers may be interested in purchasing. Information is deemed reliable but not guaranteed. Properties displayed may be listed or sold by various participants in the MLS Copyright 2026, Stellar MLS. Last updated: 2026-11-04 3:15 PM EST.