
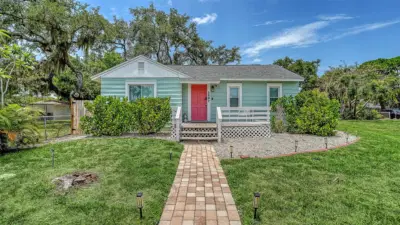
 39 photos
$449,000
4 bd 3 ba 1,892 sqft
1507 10th Ave W
Palmetto, FL 34221 · Main Street
 Courtesy of HOME WISE REALTY GROUP, INC.
$449,000
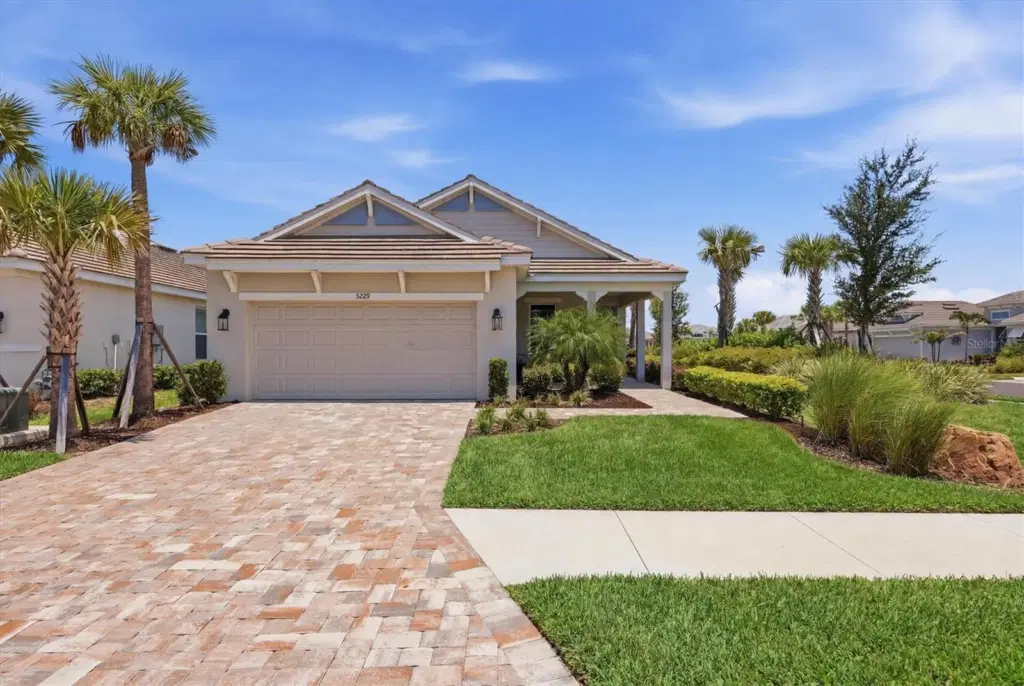 1 / 60
Welcome to your perfect Florida lifestyle in Esplanade at Artisan Lakes! Ideally situated on a corner lot with lush landscaping, this beautifully maintained three-bedroom Matera floor plan offers the perfect blend of comfort, style, and functionality. The split-bedroom layout provides privacy, while the spacious open-concept design creates an inviting space for everyday living and entertaining. The well-appointed kitchen flows seamlessly into the main living area and dining room, and the home features two full baths plus a convenient half bath. Step outside to the extended, fully covered lanai, offering a generous private outdoor living space that is perfect for relaxing or entertaining year-round. With a rough-in already in place for an outdoor kitchen, you can easily create the ultimate Florida entertaining space. Additional upgrades include a water softener and a charming front porch. Esplanade at Artisan Lakes is a gated, golf-cart-friendly, active lifestyle community offering an impressive array of amenities, including a state-of-the-art fitness center, resort-style pools, a satellite amenity center, tennis and pickleball courts, and two dog parks for your four-legged friends. This is Florida living at its best!
Listing courtesy of PREMIER PROPERTIES OF SRQ LLC.
MLS # A4699077.
39 photos
Courtesy of HOME WISE REALTY GROUP, INC.
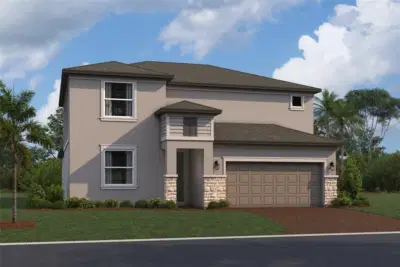 Courtesy of FLORIWEST REALTY GROUP, LLC
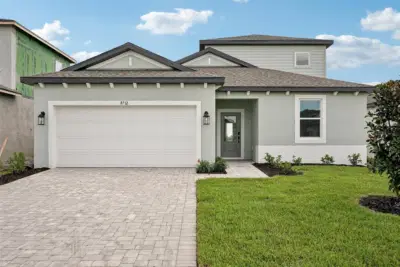 32 photos
Courtesy of FLORIWEST REALTY GROUP, LLC
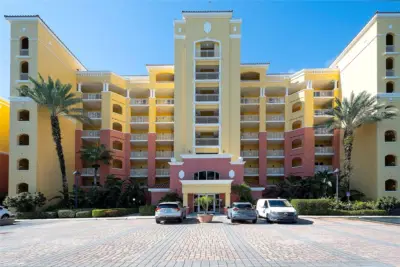 52 photos
Courtesy of MICHAEL SAUNDERS & COMPANY
Listing information is provided by Participants of the Stellar MLS. IDX information is provided exclusively for personal, non-commercial use, and may not be used for any purpose other than to identify prospective properties consumers may be interested in purchasing. Information is deemed reliable but not guaranteed. Properties displayed may be listed or sold by various participants in the MLS Copyright 2026, Stellar MLS. Last updated: 2026-11-04 2:45 PM EST.