
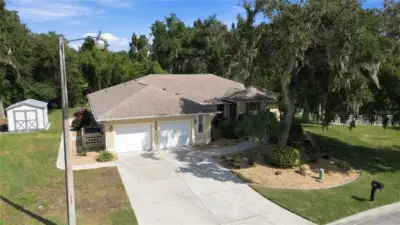
 New 44 photos
$475,000
3 bd 2 ba 2,474 sqft
9208 31st Street Ct E
Parrish, FL 34219 · Fox Chase
 Courtesy of KW COASTAL LIVING III
$475,000
 1 / 34
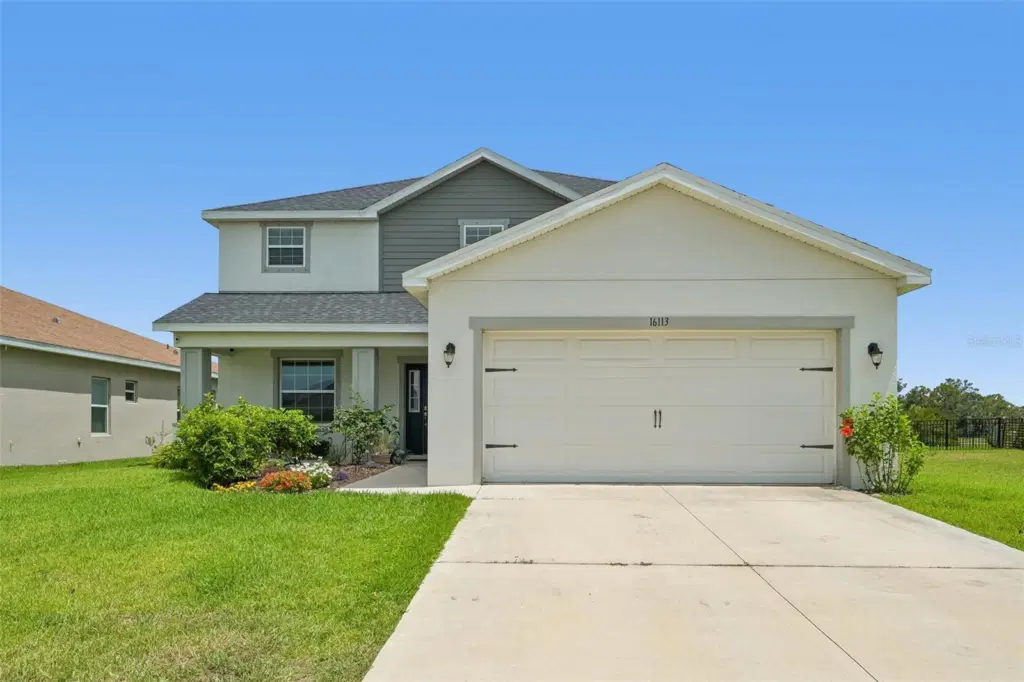
Welcome home to 16113 67th Ct E in Parrish, FL. This stunning 5-bedroom, 3.5-bath residence offers more than 3,200 square feet of light-filled living space on a private cul-de-sac homesite with serene pond views. Located in the highly desirable Aviary at Rutland Ranch community, this move-in-ready home delivers the space, style, and location buyers have been waiting for.
Curb appeal and privacy greet you from the moment you arrive. Step inside to a bright, open-concept floor plan designed for both everyday living and effortless entertaining. Expansive living and dining areas flow into the heart of the home, creating a warm, welcoming space for gatherings, holidays, and hosting friends.
Unwind in the oversized primary suite, your own private retreat at the end of the day. Four additional bedrooms give incredible flexibility for guests, a home office, a media room, or a home gym. With 3.5 baths and over 3,200 square feet, there's room for everyone to spread out.
Outside, your backyard oasis overlooks peaceful preserve and tranquil water views, ideal for morning coffee, breathtaking sunsets, and weekend cookouts. The peaceful pond backdrop provides a rare level of privacy and a relaxing, resort-style escape right at home.
Enjoy an unbeatable location in one of Parrish's most sought-after communities, with quick access to I-75, highly rated schools, shopping, dining, parks, and golf. Lakewood Ranch, Bradenton, Sarasota, Tampa, and St. Petersburg are all within easy reach, along with Florida's award-winning Gulf Coast beaches.
Homes with pond views on a cul-de-sac don't come along often. Schedule your private showing today!
Listing courtesy of MARCUS & COMPANY REALTY.
MLS # A4698739.
New 44 photos
Courtesy of KW COASTAL LIVING III
 87 photos
Courtesy of RE/MAX ALLIANCE GROUP
 54 photos
Courtesy of COLDWELL BANKER REALTY
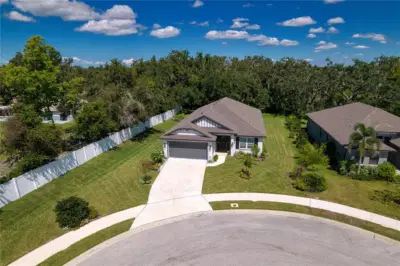 42 photos
Courtesy of FINE PROPERTIES
Listing information is provided by Participants of the Stellar MLS. IDX information is provided exclusively for personal, non-commercial use, and may not be used for any purpose other than to identify prospective properties consumers may be interested in purchasing. Information is deemed reliable but not guaranteed. Properties displayed may be listed or sold by various participants in the MLS Copyright 2026, Stellar MLS. Last updated: 2026-11-04 2:30 PM EST.