
 100 photos
$979,900
3 bd 2.5 ba 3,210 sqft
8938 Wild Dunes Dr
Sarasota, FL 34241 · Preserve At Misty Creek
 Courtesy of COLDWELL BANKER REALTY
$978,000
 1 / 60
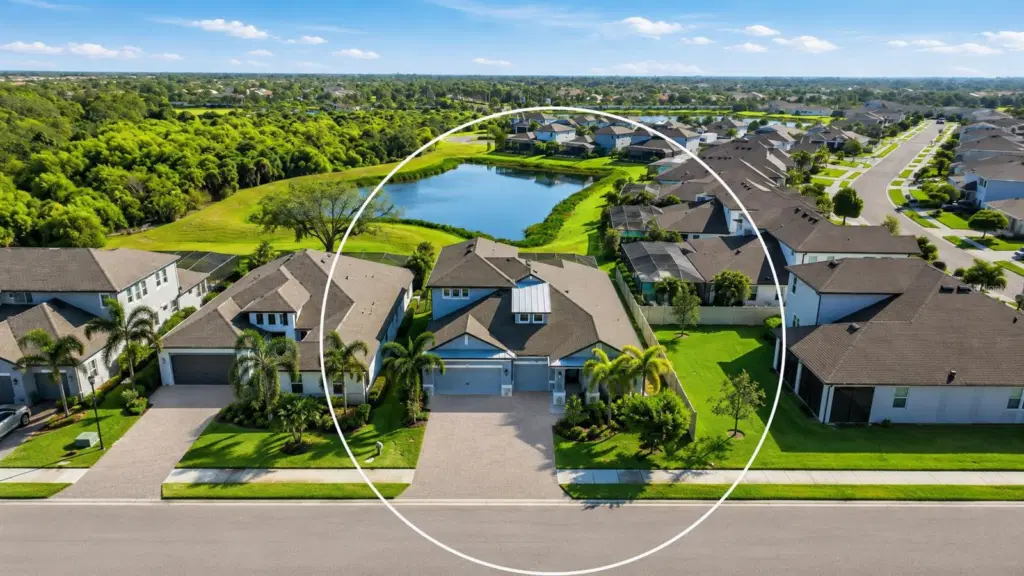
Move-in ready with freshly updated neutral color accent walls, painted interiors and a price improvement, this Fox 4 News–featured residence beckons you to Promenade Estates, one of the newest communities in the heart of Palmer Ranch. Set in a highly desirable area with continued growth on the horizon, including the proposed Palmer Ranch East Business Park, this exceptional M/I Homes Crystal floor plan combines thoughtful design, generous living spaces, and resort-style outdoor living.
Offering 4 bedrooms, 4 full bathrooms, a private office, bonus room, and 3-car smart garage with Tesla Level 2 charging, the home is designed for both everyday living and entertaining. The desirable split-bedroom layout provides privacy, while the owner’s retreat enjoys tranquil water views, a spa-inspired en-suite bath with walk-in shower, dual vanities, and spacious custom closets. Two additional bedrooms occupy their own wing with private baths, while the upstairs retreat, with an oversized bonus room, bedroom, and full bath, offers exceptional flexibility for guests, multigenerational living, a media room, or private home office.
At the heart of the home, the open-concept chef’s kitchen features 42-inch cabinetry, quartz countertops, stainless-steel appliances, upgraded finishes, and sliding-glass-door access to the lanai. Designer accent walls, soaring ceilings, 8-foot doors, custom cabinetry and closet systems, reverse-osmosis water filtration, recessed LED lighting, and an electric fireplace add both style and functionality.
Step outside to your own Florida retreat, where a sparkling heated saltwater pool and spa overlook serene pond and nature views. A covered lanai, fenced grass area for pets, and picturesque setting create an inviting space for quiet evenings or effortless entertaining.
Promenade Estates offers resort-style amenities including a community pool, splash pad, fitness center, playground, basketball and volleyball courts, and dog park, all with convenient access to Pine View School, area shopping and dining, I-75, championship golf, premier tennis facilities, Legacy Trail, Oscar Scherer State Park, and Sarasota’s renowned Gulf Coast beaches.
Freshly updated, beautifully appointed, and ready for its next owner, this is Palmer Ranch living designed for the way you want to live. Welcome Home!
Listing courtesy of KELLER WILLIAMS ON THE WATER S.
MLS # A4698664.
100 photos
Courtesy of COLDWELL BANKER REALTY
 36 photos
Courtesy of CHARLES RUTENBERG REALTY INC
 New
Courtesy of FLORIWEST REALTY GROUP, LLC
 32 photos
Courtesy of LOYD ROBBINS & CO. LLC
Listing information is provided by Participants of the Stellar MLS. IDX information is provided exclusively for personal, non-commercial use, and may not be used for any purpose other than to identify prospective properties consumers may be interested in purchasing. Information is deemed reliable but not guaranteed. Properties displayed may be listed or sold by various participants in the MLS Copyright 2026, Stellar MLS. Last updated: 2026-11-04 6:15 PM EST.