
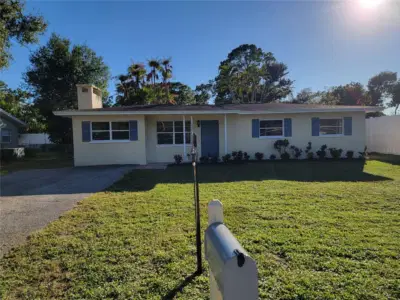
 33 photos
$319,777
3 bd 1.5 ba 1,255 sqft
3988 Berkshire Dr
Sarasota, FL 34241 · Lake Sarasota
 Courtesy of SUNCOAST GLOBAL REALTY
$319,429
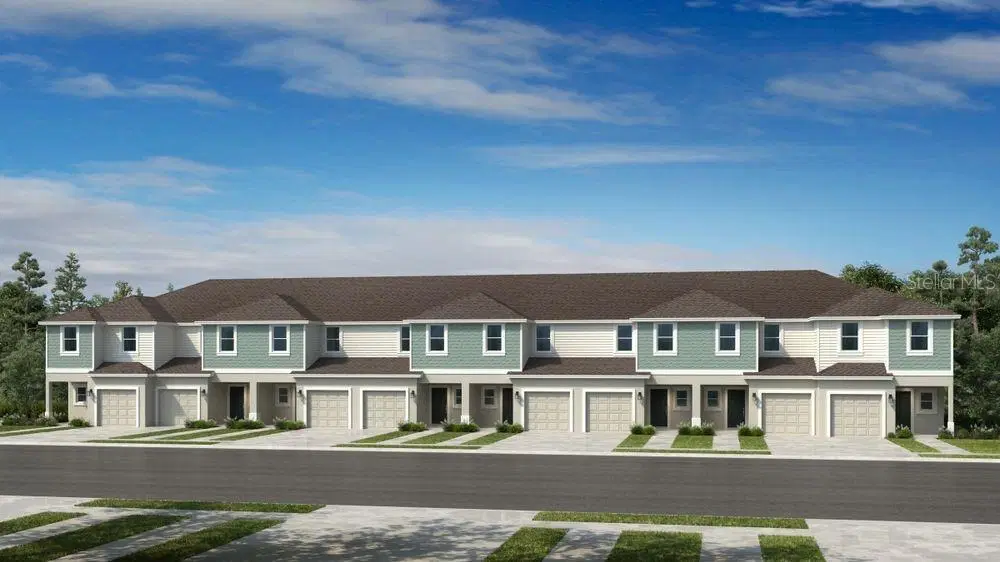
Showing 1 of 33 photos. The rest are loading and will appear shortly.
Under Construction. What's Special: Close to Amenity | Pond View | 2nd Floor Laundry Room | Close to Park. New Construction – November Completion! Welcome to the Jasmine at 10826 Eclipse Street in The Towns at Skye Ranch! Step into this new townhome offering a bright, open-concept main level designed for easy, everyday living. The great room flows seamlessly into the kitchen, featuring a functional island, quartz countertops, and a walk-in pantry, with direct access to the private patio for outdoor enjoyment. Upstairs, the primary suite includes a private bath and walk-in closet, while two additional bedrooms sharing a full bath, and a conveniently located laundry area provide comfort and convenience. A one-car garage and additional storage complete this thoughtfully designed home. Discover modern, open-concept townhomes in the gated, master-planned Skye Ranch community in Sarasota. Ideally located at Clark and Lorraine Roads, this premier setting offers endless opportunities to explore and enjoy life. The community preserves natural beauty with grand oaks, lush palms, forested wetlands, pristine lakes, and native wildlife. Additional Highlights Include: GE refrigerator, laundry pkg, extended tile flooring at 1st floor, upgraded cabinets, and whole house blinds. Photos are for representative purposes only. MLS#A4698630
Listing courtesy of TAYLOR MORRISON RLTY OF FLA.
MLS # A4698630.
33 photos
Courtesy of SUNCOAST GLOBAL REALTY
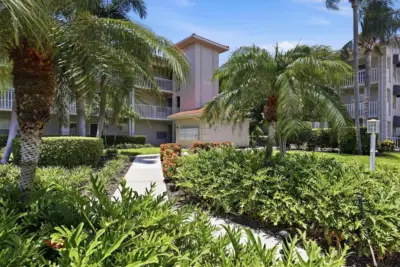 65 photos
Courtesy of MICHAEL SAUNDERS & COMPANY
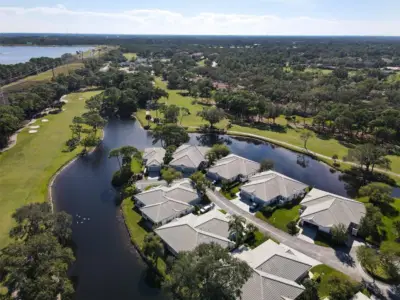 92 photos
Courtesy of COLDWELL BANKER REALTY
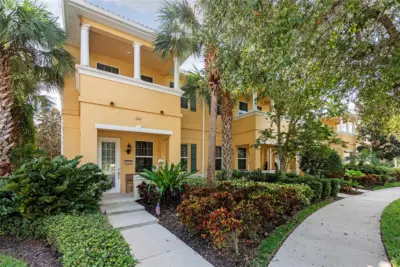 33 photos
Courtesy of ORQUERA FLORIDA INVESTMENTS
Listing information is provided by Participants of the Stellar MLS. IDX information is provided exclusively for personal, non-commercial use, and may not be used for any purpose other than to identify prospective properties consumers may be interested in purchasing. Information is deemed reliable but not guaranteed. Properties displayed may be listed or sold by various participants in the MLS Copyright 2026, Stellar MLS. Last updated: 2026-11-04 1:30 PM EST.