
 22 photos
$396,000
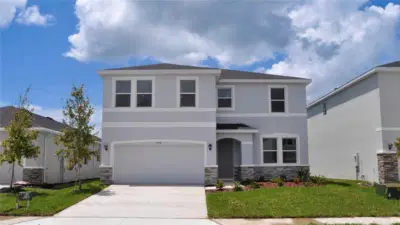
4 bd 3 ba 2,756 sqft
9448 Bella Mar Trl
Parrish, FL 34219 · Seaire
 Courtesy of D.R. HORTON REALTY OF SARASOTA
$395,999
 1 / 54
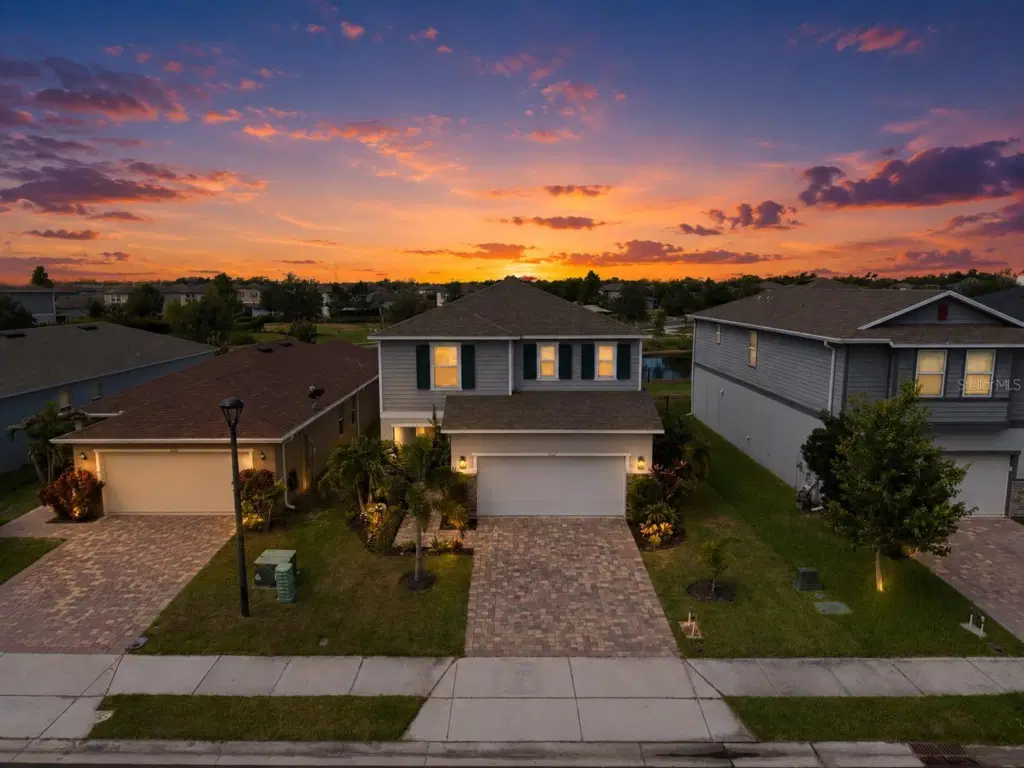
Virtually Staged. MOTIVATED SELLERS!! Your own tropical backyard oasis awaits! This beautifully maintained 2022 KB Home featuring 3 bedrooms, 2.5 bathrooms, and over 2,200 sq ft of living space offers the perfect blend of modern upgrades, thoughtful design, and Florida outdoor living. From the peaceful pond views to the lush landscaping, extended paver walkway, covered lanai, and cozy outdoor fire pit area, this backyard was designed to relax, entertain, and enjoy year round.
Inside, pride of ownership shines throughout with a bright open floor plan, upgraded lighting fixtures, and stylish finishes around every corner. The kitchen is truly the heart of the home featuring stainless steel appliances, upgraded backsplash, a spacious island perfect for gathering, and custom pantry shelving providing additional storage and organization.
Upstairs you’ll find spacious bedrooms along with a versatile flex space featuring beautiful custom barn doors, giving you endless options for a home office, playroom, media room, guest space, or private retreat.
Perfectly positioned within the community, enjoy resort-style amenities with the playground, soccer fields, and outdoor recreation just a stone’s throw away. With the upgrades, landscaping, and finishing touches already completed, this move-in ready home gives you the feel of new construction without the wait.
Come experience the pond views, outdoor living, and thoughtful details that make this home truly stand out!
Listing courtesy of LESLIE WELLS REALTY, INC..
MLS # A4698582.
22 photos
Courtesy of D.R. HORTON REALTY OF SARASOTA
 40 photos
Courtesy of FINE PROPERTIES
 28 photos
Courtesy of PULTE REALTY OF WEST FLORIDA LLC
 28 photos
Courtesy of PULTE REALTY OF WEST FLORIDA LLC
Listing information is provided by Participants of the Stellar MLS. IDX information is provided exclusively for personal, non-commercial use, and may not be used for any purpose other than to identify prospective properties consumers may be interested in purchasing. Information is deemed reliable but not guaranteed. Properties displayed may be listed or sold by various participants in the MLS Copyright 2026, Stellar MLS. Last updated: 2026-11-04 1:45 PM EST.