
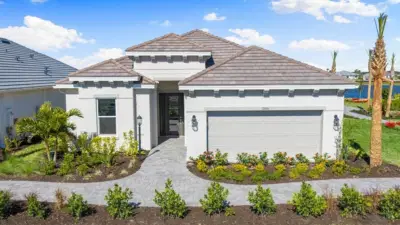
 41 photos
$999,540
3 bd 3.5 ba 2,306 sqft
10606 Eclipse St
Sarasota, FL 34241 · Esplanade At Skye Ranch
 Courtesy of TAYLOR MORRISON RLTY OF FLA
$999,554
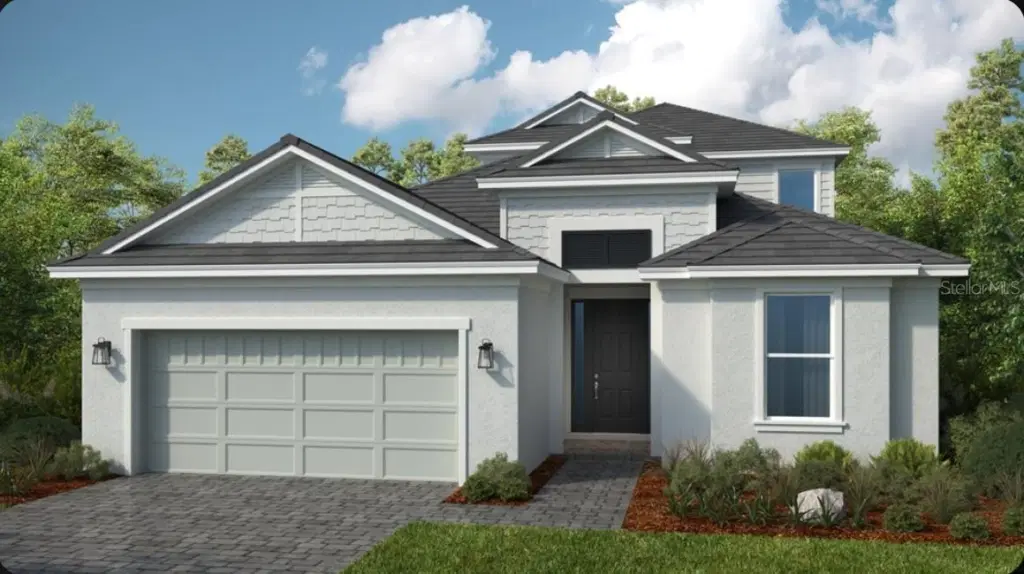
Showing 1 of 36 photos. The rest are loading and will appear shortly.
Under Construction. What's Special: Preserve View | Close to Trails | Oversized Garage. New Construction - January Completion! Welcome to the Genoa at 10581 Eclipse Street in Esplanade at Skye Ranch! This thoughtfully designed home offers an open-concept layout ideal for everyday living and entertaining. The great room flows into the dining area and gourmet kitchen with a large center island and walk-in pantry. The private primary suite features a spacious bathroom and walk-in closet. A dedicated study provides the perfect home office, while additional bedrooms, including a private guest suite, offer flexibility for visitors. Upstairs, a versatile loft adds extra living space. Enjoy outdoor living on the covered extended lanai with an outdoor kitchen and vented hood. Additional Highlights Include: 10' ceilings, 8' interior doors, whole-house impact windows, private pool and spa, 4' garage extension, and upgraded laminate flooring. Virtually staged photos are for representative purposes only. MLS#A4698563.
Live your dream vacation every day at Esplanade at Skye Ranch! Residents enjoy an active, resort-style lifestyle with access to parks, trails, gathering spaces, and exciting amenities, including a resort-style pool, fitness center, Bahama Bar and Grill, bocce courts, bark park, sports fields, and more. Designed for recreation, wellness, and connection, this vibrant community makes it easy to enjoy every day to the fullest.
Listing courtesy of TAYLOR MORRISON RLTY OF FLA.
MLS # A4698563.
41 photos
Courtesy of TAYLOR MORRISON RLTY OF FLA
 60 photos
Courtesy of COLDWELL BANKER REALTY
 7 photos
Courtesy of MEADOWS REAL ESTATE SERVICES
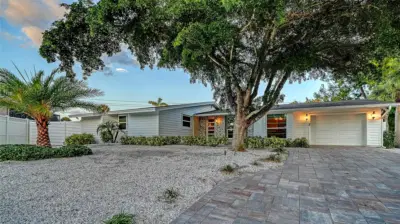 63 photos
Courtesy of COLDWELL BANKER REALTY
Listing information is provided by Participants of the Stellar MLS. IDX information is provided exclusively for personal, non-commercial use, and may not be used for any purpose other than to identify prospective properties consumers may be interested in purchasing. Information is deemed reliable but not guaranteed. Properties displayed may be listed or sold by various participants in the MLS Copyright 2026, Stellar MLS. Last updated: 2026-11-04 1:00 PM EST.