
 100 photos
$649,900
3 bd 2.5 ba 2,632 sqft
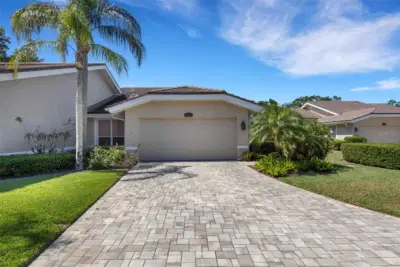
4044 Penshurst Park
Sarasota, FL 34235 · The Highlands
 Courtesy of WORLD CAPITAL REALTY LLC
$649,874
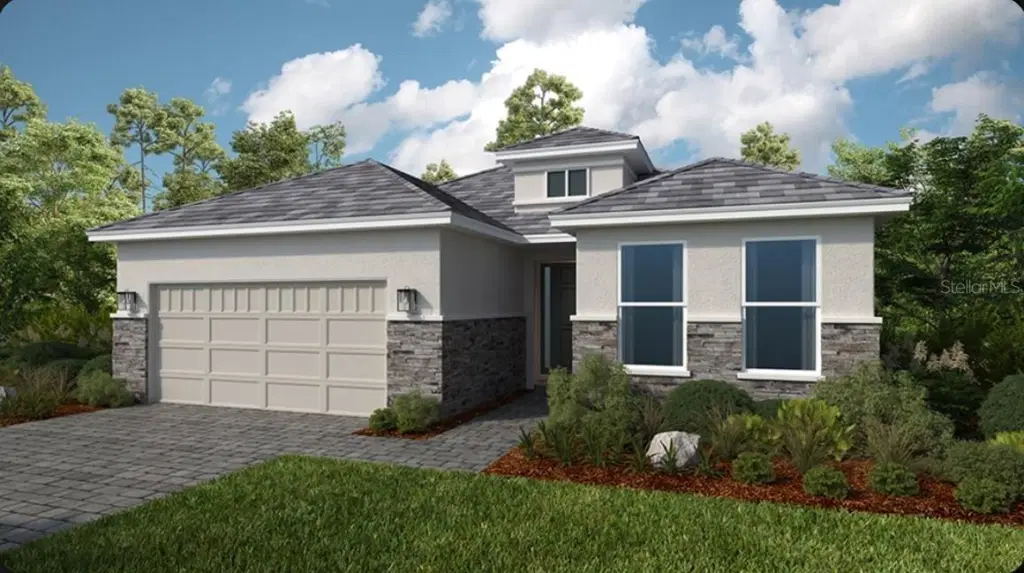
Showing 1 of 35 photos. The rest are loading and will appear shortly.
What's Special: Close to Amenities | Close to Trails | Corner Lot. New Construction - Ready Now! Welcome to the Monte at 7416 Moonbeam Avenue in Esplanade at Skye Ranch! This thoughtfully designed home provides an open-concept layout where the great room, dining area, and gourmet kitchen come together to create an inviting space for everyday living and entertaining. The kitchen features quartz countertops and an apron-front sink, blending style and functionality. The private primary suite provides a relaxing retreat with a spacious bath, while a secondary bedroom and versatile study provide flexibility for guests or a home office. Enjoy Florida living on the covered extended lanai, perfect for relaxing or entertaining. Additional Highlights Include: tray ceiling package, 10' ceilings, 8' interior doors, 4' garage extension, powder bath in place of storage, outdoor kitchen rough-in, pool and spa prewire, upgraded cabinets and flooring, garage floor seal with flakes and clear coat, and impact windows. Photos are for representative purposes only. MLS#A4698560.
Live your dream vacation every day at Esplanade at Skye Ranch! This resort-style community offers access to the Hub, Rendezvous Park, Turner Park, and future amenities at The Venue. Enjoy a Bahama Bar and Grill, resort-style pool, fitness center, bocce courts, Bark Park, sports fields, and community parks. Designed for wellness, recreation, and connection.
Listing courtesy of TAYLOR MORRISON RLTY OF FLA.
MLS # A4698560.
100 photos
Courtesy of WORLD CAPITAL REALTY LLC
 59 photos
Courtesy of TERA KIGER, LICENSED REAL ESTATE BROKER
 44 photos
Courtesy of REALTY ONE GROUP MVP
 30 photos
Courtesy of THE KEYES COMPANY - SARASOTA
Listing information is provided by Participants of the Stellar MLS. IDX information is provided exclusively for personal, non-commercial use, and may not be used for any purpose other than to identify prospective properties consumers may be interested in purchasing. Information is deemed reliable but not guaranteed. Properties displayed may be listed or sold by various participants in the MLS Copyright 2026, Stellar MLS. Last updated: 2026-11-04 2:45 PM EST.