
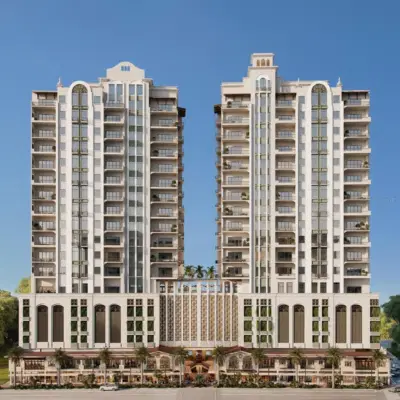
 38 photos
$4,165,000
3 bd 3.5 ba 3,302 sqft
65 S Palm Ave #702
Sarasota, FL 34236 · Mira Mar
 Courtesy of COLDWELL BANKER REALTY
$4,159,000
 1 / 8
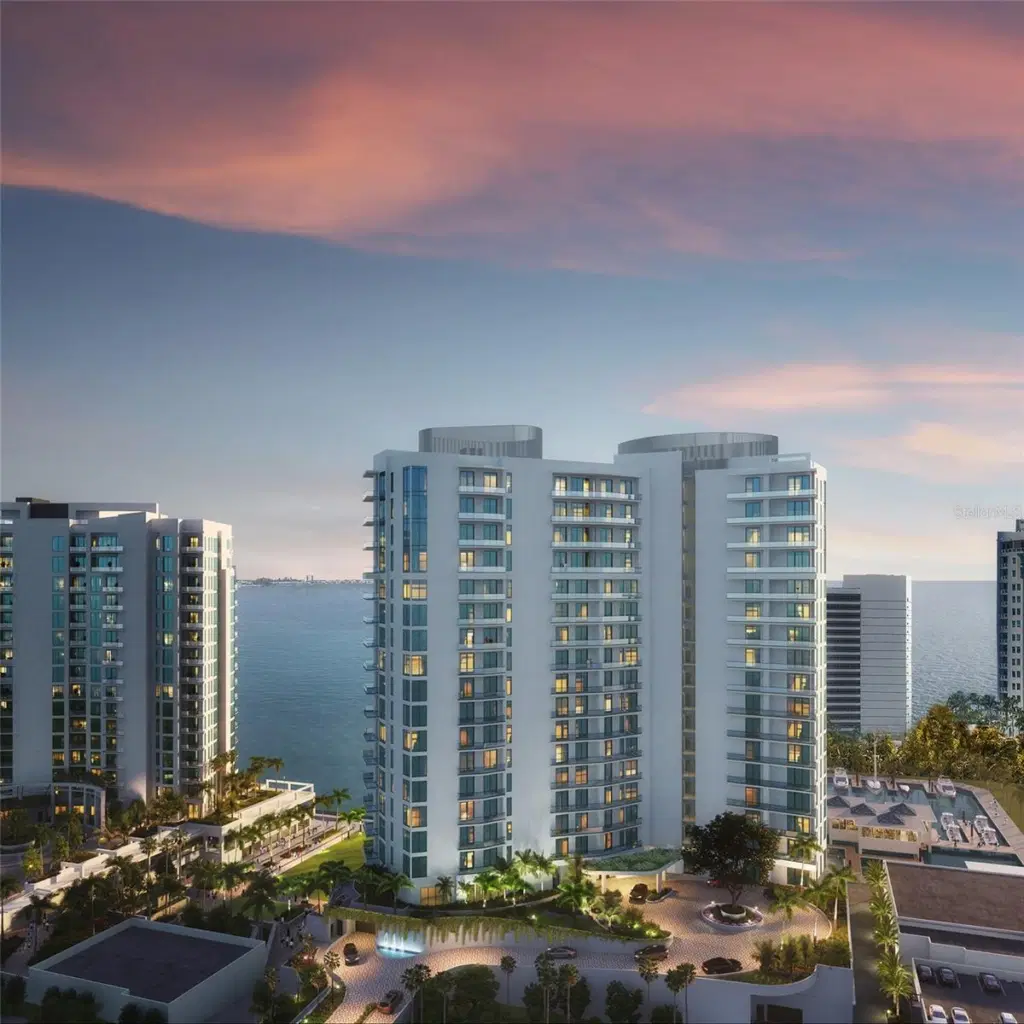
Virtually Staged. Pre-Construction. To be built. Welcome to branded luxury living at The Ritz-Carlton Residences, Sarasota Bay, ideally in Sarasota’s vibrant cultural district at The Quay. Residence #505 offers over 4,600 square feet with three bedrooms, 3.5 baths and a den. On the north side of the tower, this exceptional home captures panoramic north, west and east views, enhanced by dramatic 12-foot ceilings and three private terraces. Enjoy breathtaking Gulf sunsets from the western terrace and sweeping Sarasota Bay and Bayfront Park views from the north. The primary suite is a private retreat with its west-facing terrace, floor-to-ceiling water views, an oversized soaking tub and glass-enclosed shower. A secured private elevator opens to your personal foyer. The chef’s kitchen features European cabinetry, quartz countertops, and premium Wolf and Sub-Zero appliances. Residents enjoy a full suite of resort-style amenities, including a state-of-the-art fitness center, waterfront wellness facilities with hot and cold plunges, sauna and steam rooms, private treatment areas, and a sophisticated Sports Lounge with golf simulator. What distinguishes this opportunity is the enduring strength of the Ritz-Carlton brand, a long-term commitment to excellence in service, operations, and meticulous maintenance that protects your investment and preserves the level of luxury you expect.
Listing courtesy of PREMIER SOTHEBY'S INTERNATIONAL REALTY.
MLS # A4698163.
38 photos
Courtesy of COLDWELL BANKER REALTY
 19 photos
Courtesy of PHAM REALTY GROUP LLC
 11 photos
Courtesy of COLDWELL BANKER REALTY
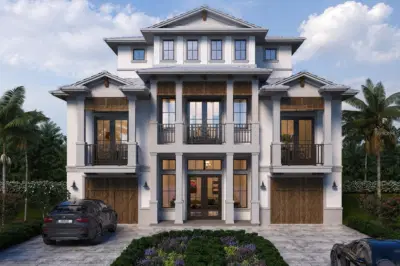 Courtesy of SHORE PROPERTY GROUP
Listing information is provided by Participants of the Stellar MLS. IDX information is provided exclusively for personal, non-commercial use, and may not be used for any purpose other than to identify prospective properties consumers may be interested in purchasing. Information is deemed reliable but not guaranteed. Properties displayed may be listed or sold by various participants in the MLS Copyright 2026, Stellar MLS. Last updated: 2026-11-05 11:59 PM EST.