
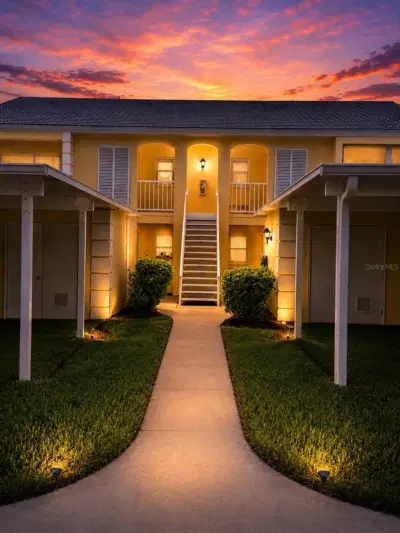
 12 photos
$200,000
2 bd 2 ba 1,225 sqft
402 Cerromar Cir N #105
Venice, FL 34293 · Westchester Garden & Plan
 Courtesy of RE/MAX PALM
$200,000
 1 / 45
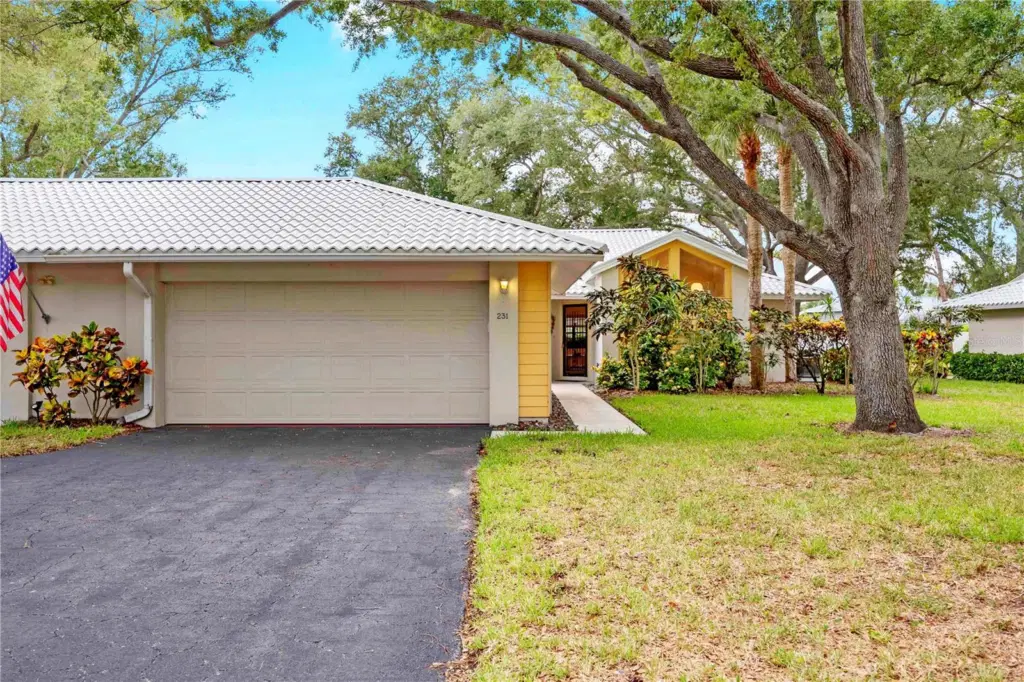
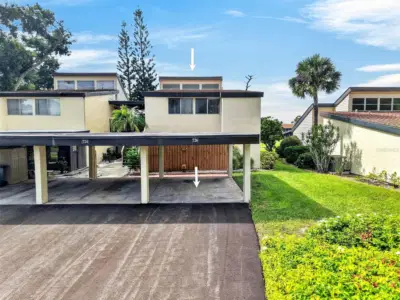
Welcome to Myrtle Trace, Welcome Home! This could be your new comfy retreat in the heart of the prestigious Plantation Golf & Country Club. A beautifully updated villa offering a harmonious blend of sophistication and comfort. It features tasteful furnishings and beautiful finishes throughout. Step inside to discover a lovely interior with vaulted ceilings, private screened patio, 2 en-suite bedrooms and updated kitchen. It is offered Turnkey Furnished and ready for you to move-in and enjoy. The Primary bedroom has a king-size bed and updated bathroom with a walk-in shower. The second bedroom features two plush queen-size beds—ensuring an exquisite experience for every guest. This bedroom also has an attached bathroom. Enjoy the convenience of an extra-large two-car garage, providing ample space for your vehicles and recreational gear. Just steps from your door, the serene community pool awaits, perfect for leisurely afternoons under the sun. Nestled in a beautifully landscaped community adorned with lush trees and vibrant greenery, this villa is an oasis of tranquility. Experience the ultimate in relaxation and luxury at this exceptional villa, where every detail has been thoughtfully designed for your comfort and enjoyment. Myrtle Trace welcomes pets with weight restrictions. The Plantation Golf and Country Club has an optional membership. Here at the club you can enjoy Golfing, Social Events, State of the Art Fitness Center, Olympic size Swimming Pool, Clubhouse and Restaurant, Pickleball and more. You’ve worked hard, you deserve a little piece of paradise. Come, take a look. You will fall in love and not want to leave.
Listing courtesy of MEDWAY REALTY.
MLS # A4698122.
12 photos
Courtesy of RE/MAX PALM
 20 photos
Courtesy of RE/MAX PALM REALTY OF VENICE
 42 photos
Courtesy of KELLER WILLIAMS REALTY FT MYER
 42 photos
Courtesy of COMPASS FLORIDA
Listing information is provided by Participants of the Stellar MLS. IDX information is provided exclusively for personal, non-commercial use, and may not be used for any purpose other than to identify prospective properties consumers may be interested in purchasing. Information is deemed reliable but not guaranteed. Properties displayed may be listed or sold by various participants in the MLS Copyright 2026, Stellar MLS. Last updated: 2026-11-04 2:30 PM EST.