
 65 photos
$3,500/mo
2 bd 2 ba 1,758 sqft
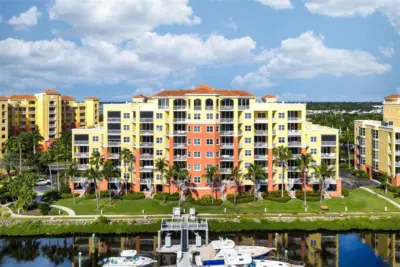
610 Riviera Dunes Way #307
Palmetto, FL 34221 · Laguna At Riviera Dunes I
 Courtesy of NEXTHOME EXCELLENCE
$3,500/mo
 1 / 44
For Rent – Ready for Immediate Occupancy
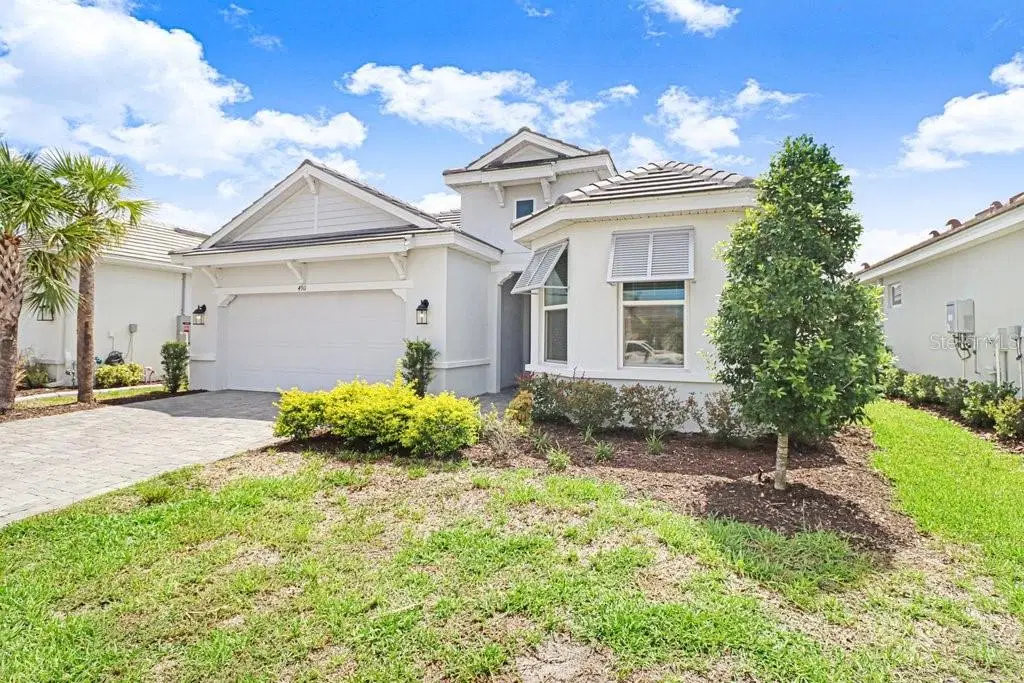
4911 Caserta Court, Palmetto, FL 34221 | $3,800/month
Esplanade at Artisan Lakes | Azzurro Floor Plan by Taylor Morrison
Move-in ready and available August 1, 2026, this beautifully maintained 3-bedroom, 2-bath residence is located in the gated, resort-style community of Esplanade at Artisan Lakes. Built by Taylor Morrison, the popular Azzurro floor plan offers 1,886 square feet of thoughtfully designed single-story living with an open-concept layout ideal for both everyday living and entertaining---private backyard (no neighbors) with a beautiful view of the nature preserve.
The spacious kitchen features modern finishes, ample cabinetry, and a large center island that flows seamlessly into the main living and dining areas. The split-bedroom design provides privacy, while the primary suite and additional bedrooms for comfort and functionality. A 2-car garage completes the home.
Residents enjoy full access to Esplanade’s premier amenities, including resort-style pools, tennis and pickleball courts, a state-of-the-art fitness center, spa services, dog park, scenic walking trails, and an active social calendar. Golf cart-friendly streets and beautifully maintained grounds enhance the lifestyle.
Conveniently located with easy access to I-75, this home is just minutes from Anna Maria Island, Gulf beaches, shopping, dining, medical facilities, and the cultural hubs of Sarasota, St. Petersburg, and Tampa.
3 Bedrooms | 2 Bathrooms | 2-Car Garage
1,886 Sq Ft
Rent: $3,800/month
Lease Terms: Long-term or short-term (7-month minimum)
Schedule your private showing today—this move-in ready home will not last.
Listing courtesy of DALTON WADE INC.
MLS # A4697873.
65 photos
Courtesy of NEXTHOME EXCELLENCE
 33 photos
Courtesy of PERLA'S PROPERTIES, LLC
 37 photos
Courtesy of PERLA'S PROPERTIES, LLC
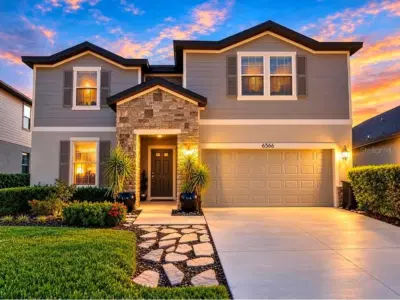 16 photos
Courtesy of PREFERRED SHORE LLC
Listing information is provided by Participants of the Stellar MLS. IDX information is provided exclusively for personal, non-commercial use, and may not be used for any purpose other than to identify prospective properties consumers may be interested in purchasing. Information is deemed reliable but not guaranteed. Properties displayed may be listed or sold by various participants in the MLS Copyright 2026, Stellar MLS. Last updated: 2026-11-04 1:30 PM EST.