
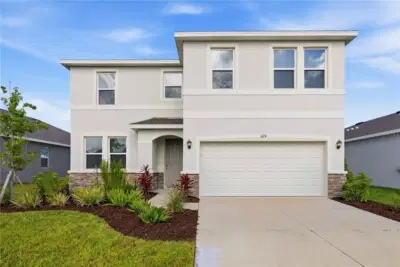
 78 photos
$489,000
4 bd 3 ba 2,756 sqft
624 160th St E
Bradenton, FL 34212 · Coddington
 Courtesy of KW SUNCOAST
$487,500
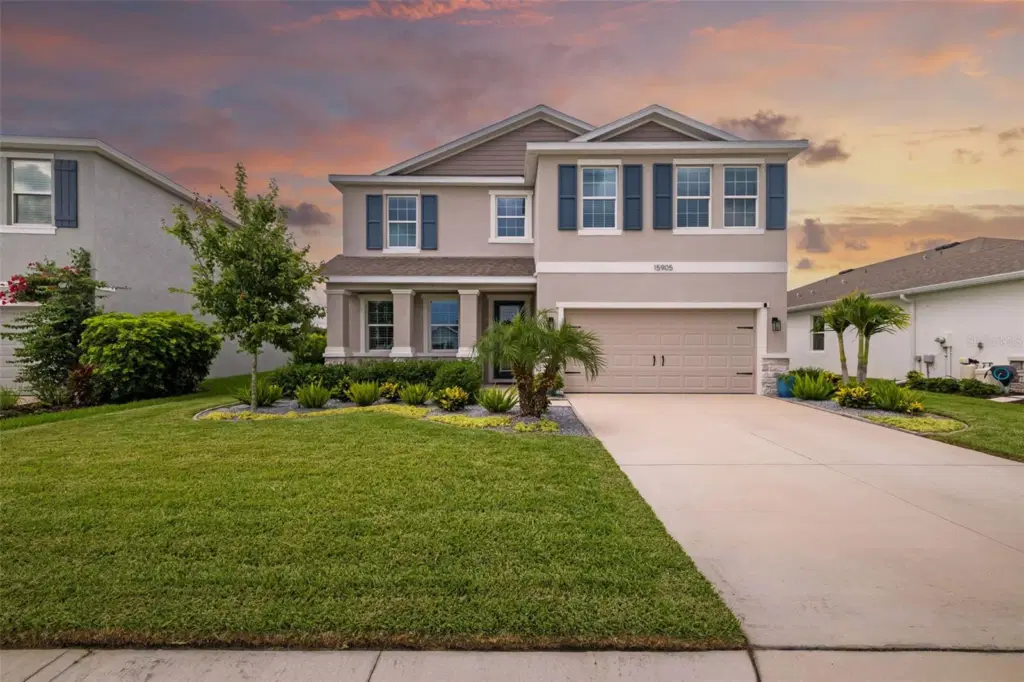 1 / 38
Welcome to this beautifully maintained home in the desirable Coddington community of Bradenton, ideally located less than two miles north of Lakewood Ranch. Enjoy convenient access to world-class shopping, dining, entertainment, parks, and everyday conveniences while avoiding many of the additional fees often associated with neighboring communities.
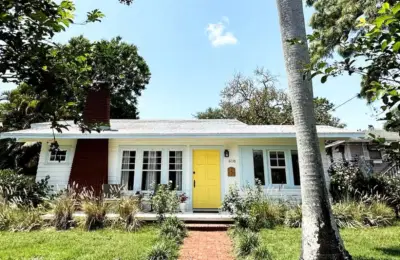
From the moment you arrive, you'll be impressed by the custom front door and beautifully landscaped walkway that create exceptional curb appeal. Inside, the home shows like a model, featuring stylish finishes, thoughtful décor, and a versatile floor plan designed for modern living.
A spacious bonus room provides flexibility for a home office, media room, playroom, or the potential to be enclosed as a fifth bedroom. The living spaces flow seamlessly to the screened lanai and extended paver patio, creating the perfect setting for entertaining guests or enjoying peaceful Florida evenings.
The fully fenced backyard offers privacy and plenty of room for pets, play, or outdoor activities. Combining designer appeal, flexible living space, and an outstanding location near Lakewood Ranch, this Coddington home is a must-see.
Listing courtesy of WILSON & WILSON GROUP INC.
MLS # A4697442.
78 photos
Courtesy of KW SUNCOAST
 35 photos
Courtesy of EXP REALTY LLC
 90 photos
Courtesy of FINE PROPERTIES
 26 photos
Courtesy of LISTWITHFREEDOM.COM
Listing information is provided by Participants of the Stellar MLS. IDX information is provided exclusively for personal, non-commercial use, and may not be used for any purpose other than to identify prospective properties consumers may be interested in purchasing. Information is deemed reliable but not guaranteed. Properties displayed may be listed or sold by various participants in the MLS Copyright 2026, Stellar MLS. Last updated: 2026-11-04 2:45 PM EST.