
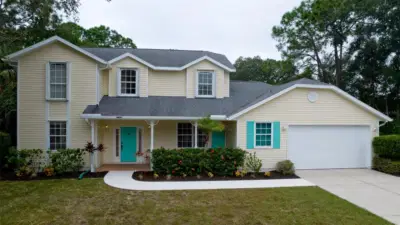
 69 photos
$615,000
4 bd 2.5 ba 2,266 sqft
14843 7th Ave E
Bradenton, FL 34212 · Country Creek Ph I
 Courtesy of EXP REALTY LLC
$615,000
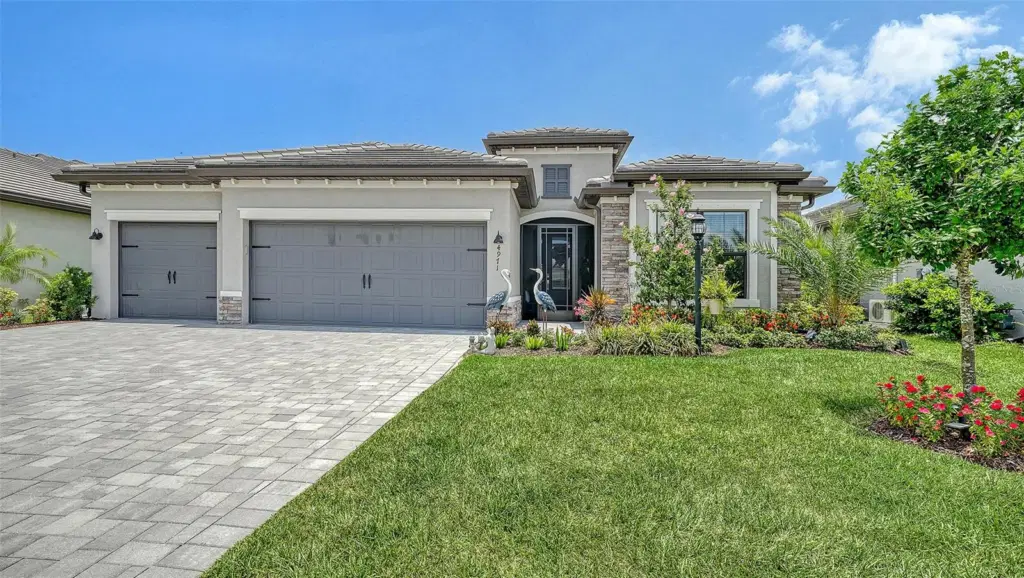 1 / 39
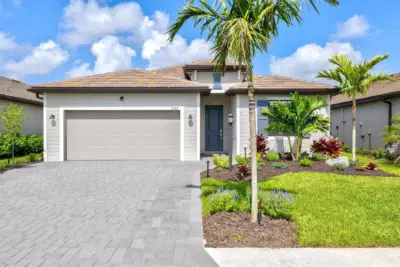
Under contract-accepting backup offers. MOTIVATED SELLERS!!! PRICE REDUCTION . . .NEW WESTINGHOUSE TRI-Fuel WGen11500TFc GENERATOR included in sale along with GORGEOUS LANAI EXPANSION in a model-perfect home that is truly move-in ready! This immaculate residence features countless upgrades and designer touches throughout. Enjoy beautiful lake views, a fully fenced backyard, and a spacious 3-car garage The lanai expansion, 27 x 25, is complete with storm smart hurricane screen creating even more outdoor living space to enjoy Florida's year-round sunshine. There is a generator hookup with a gas line connection and a gas line on the lanai for a grill. Experience resort-style living with lawn maintenance and 24-hour gated security included. Recent upgrades include new LG front Load washer and dryer with 5 yr warranty, a new LG Stainless Steel 4 door French refrigerator with 5 yr warranty and water softening system. Gutters have been added to entire home and entire interior walls have been newly painted. Definitely worth your time to preview and priced to sell!
Exceptional community amenities include a resort pool, lap pool, full-service restaurant, tiki bar, fitness center, pickleball, tennis, volleyball, and a full calendar of social activities.
Whether you're looking for relaxation, recreation, or the ultimate Florida lifestyle, this exceptional home offers it all. Don't miss this! FURNITURE NEGOTIABLE!
Listing courtesy of CENTURY 21 ROSEBAY.
MLS # A4697438.
69 photos
Courtesy of EXP REALTY LLC
 New 84 photos
Courtesy of PREFERRED SHORE LLC
 New 74 photos
Courtesy of COLDWELL BANKER REALTY
 78 photos
Courtesy of THE AGENCY SARASOTA
Listing information is provided by Participants of the Stellar MLS. IDX information is provided exclusively for personal, non-commercial use, and may not be used for any purpose other than to identify prospective properties consumers may be interested in purchasing. Information is deemed reliable but not guaranteed. Properties displayed may be listed or sold by various participants in the MLS Copyright 2026, Stellar MLS. Last updated: 2026-11-04 2:45 PM EST.