11825 PERENNIAL PLACE, BRADENTON, FL, 34211

Save
Ask
Tour
Hide
Share
$600,000
121 Days On Site

11825 PERENNIAL PLACE
BRADENTON, FL 34211

For Sale|Single Family Residence|Active
4
Beds
3
Total Baths
3
Full Baths
2,287
SqFt
$262
/SqFt
2019
Built
Subdivision:
ARBOR GRANDE
County:
Manatee
Call Now: 847-454-4544
Is this the listing for you? We can help make it yours.
847-454-4544
11825 PERENNIAL PLACE11825 PERENNIAL PLACE11825 PERENNIAL PLACE11825 PERENNIAL PLACE
Save
Ask
Tour
Hide
Share

Mortgage Calculator

Monthly Payment (Est.)

Enter an interest rate to see your estimated monthly payment.
Calculator powered by Showcase IDX, a Constellation1 Company. Copyright ©2026 Information is deemed reliable but not guaranteed.

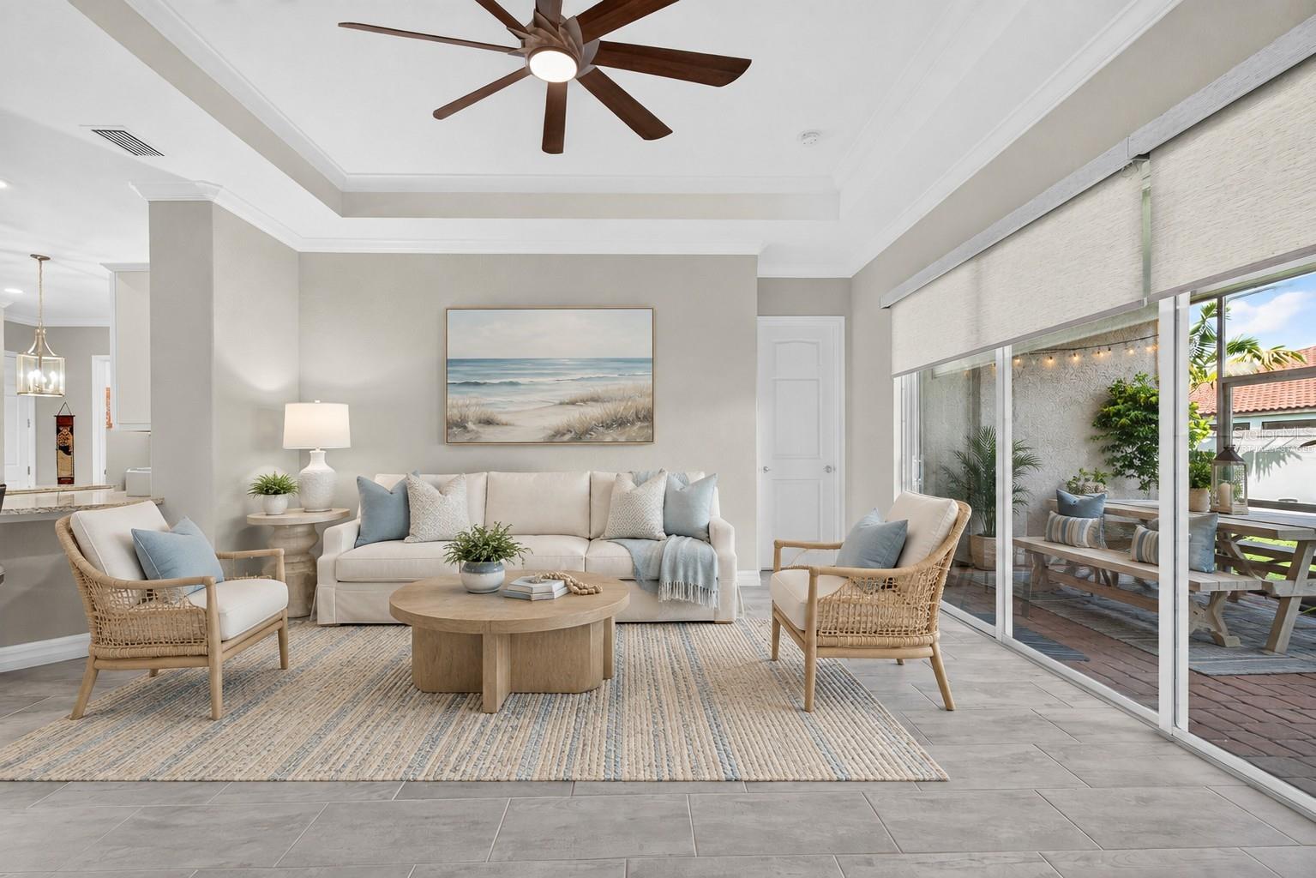
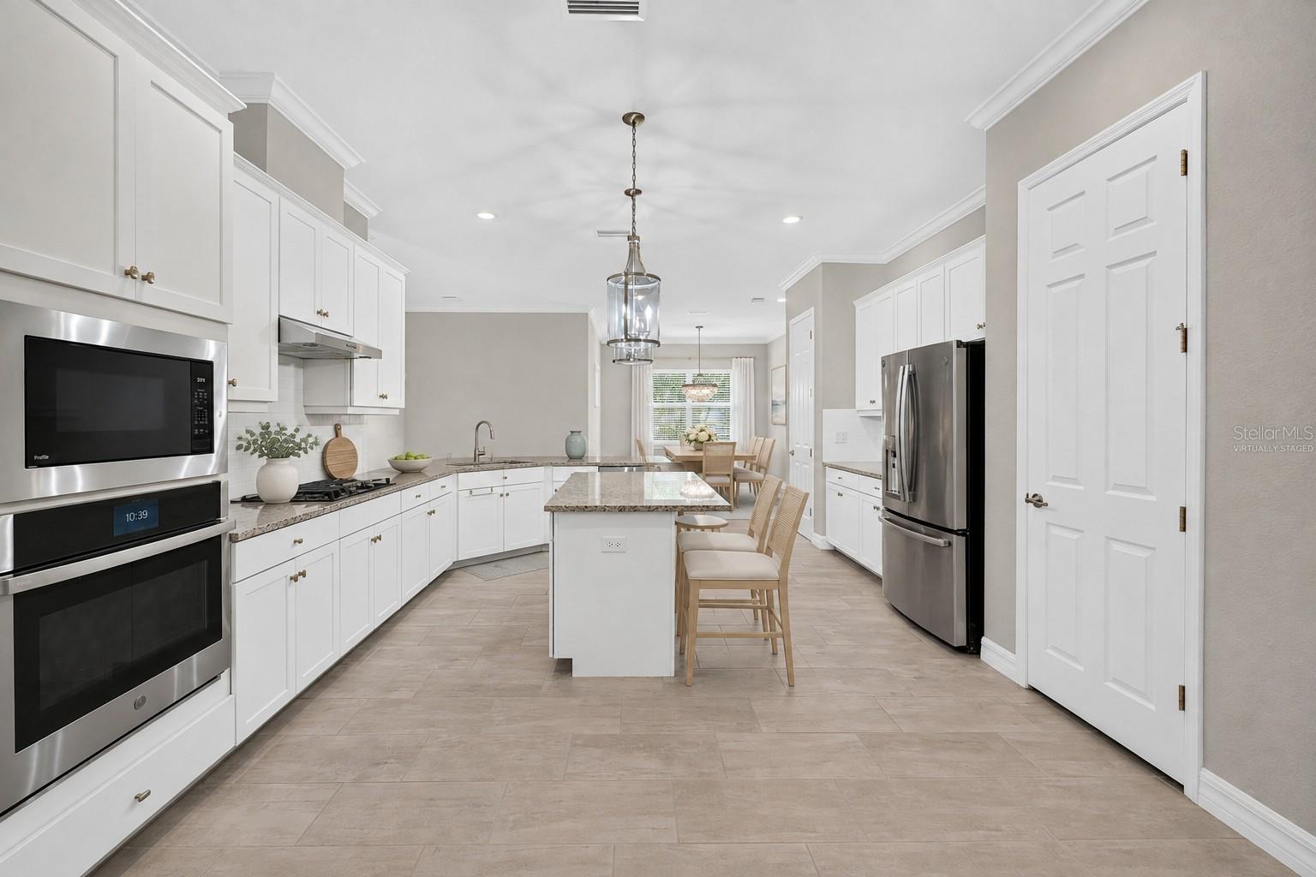
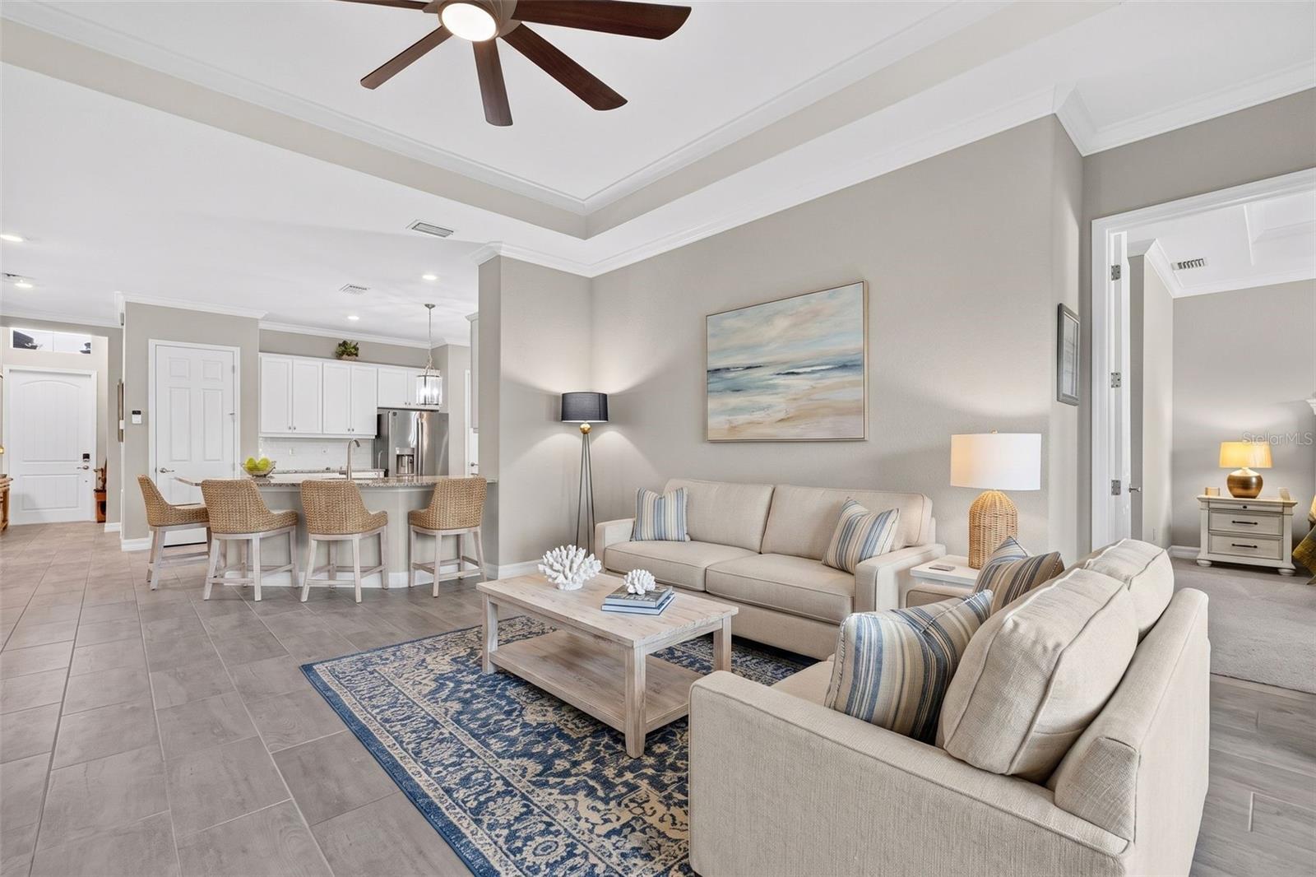
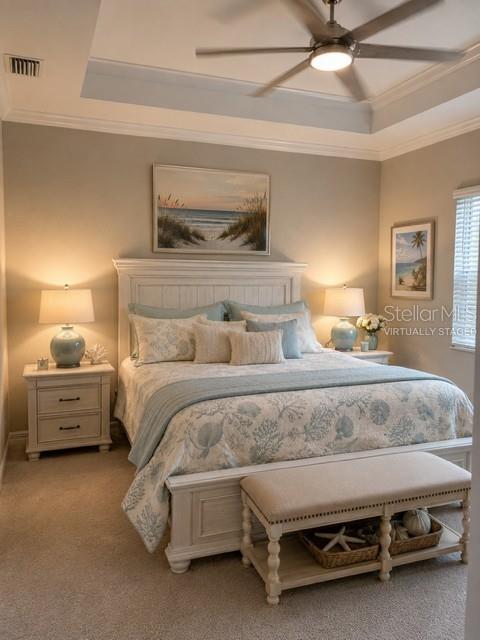
Virtually Staged. One or more photo(s) was virtually staged. FOUR BEDROOMS, THREE FULL BATHS, AND A 3-CAR GARAGE—ALL ON ONE LEVEL IN GATED ARBOR GRANDE. Offered at $600,000, 11825 Perennial Place combines a versatile split-bedroom floor plan, a whole-house generator, and resort-style amenities in Lakewood Ranch. Built in 2019, this approximately 2,287-square-foot home features 10-foot ceilings, tray ceiling details, and an open layout that connects the kitchen, dining, and living areas. The centrally located kitchen offers granite countertops, stainless steel appliances, solid wood cabinetry, a closet pantry, and an adjoining breakfast area. The primary suite provides privacy, a walk-in closet, and an ensuite bath with dual sinks, a garden tub, and a separate shower. Three additional bedrooms and two full bathrooms provide flexibility for guests, a home office, or everyday living. Practical features include a whole-house generator, water softener, spacious 3-car garage, and exterior paint completed in September 2025. The property is located in Flood Zone X, and the backyard offers potential for a future pool, subject to required approvals. Make time during your visit to explore Arbor Grande’s recently renovated amenity center. Residents enjoy a heated Jr. Olympic swimming pool, hot tub, clubhouse, fitness center, bocce ball courts, beach volleyball, dog parks, walking areas, and community events coordinated by a Lifestyle Director. Shopping, dining, parks, and Lakewood Ranch destinations are within convenient reach. Schedule your private showing and discover the space, features, and community lifestyle this home offers.

Save
Ask
Tour
Hide
Share
Listing Snapshot
Price 
$600,000
Days On Site 
121 Days
Bedrooms 
4
Inside Area (SqFt) 
2,287 sqft
Total Baths 
3
Full Baths 
3
Partial Baths 
N/A
Lot Size 
0.19 Acres
Year Built 
2019
MLS Number 
A4697427
Status 
Active
Property Tax 
$6,514
HOA/Condo/Coop Fees 
$321.33 monthly
Sq Ft Source 
Builder
Friends & Family
Recent Activity
21 hours agoListing updated with changes from the MLS
a month agoPrice changed to $600,000
4 months agoStatus changed to Active
4 months agoListing first seen on site
General Features
Acres 
0.19
Attached Garage 
Yes
Direction Faces 
Southwest
Foundation 
Slab
Garage 
Yes
Garage Spaces 
3
Levels 
One
Number Of Stories 
1
Parking 
DrivewayGarage Door OpenerOn StreetAttached
Pets 
Cats OKDogs OK
Property Sub Type 
Single Family Residence
Security 
Gated Community
Sewer 
Public Sewer
SqFt Total 
3059
Water Source 
Public
Zoning 
RES
Interior Features
Appliances 
DishwasherDisposalDryerMicrowaveRangeRange HoodRefrigeratorWasherWater Softener
Cooling 
Central Air
Flooring 
CarpetTile
Furnished 
Unfurnished
Heating 
Central
Interior 
Dry BarEat-in KitchenHigh CeilingsOpen FloorplanStone CountersTray Ceiling(s)Walk-In Closet(s)
Laundry Features 
InsideLaundry Room
Window Features 
Blinds
Balcony/Porch/Lanai 
Dimensions - 15x9
Bathroom 2 
Dimensions - 8x8Features - Double Vanity
Bathroom 3 
Dimensions - 4x9Features - Double Vanity
Bedroom 2 
Dimensions - 11x13Features - Ceiling Fan(s)
Bedroom 3 
Dimensions - 11x10Features - Ceiling Fan(s)
Bedroom 4 
Dimensions - 11x15Features - Ceiling Fan(s)
Kitchen 
Dimensions - 15x15Features - Kitchen Island
Living Room 
Dimensions - 18x17Features - Ceiling Fan(s)
Master Bathroom 
Dimensions - 10x10Features - Double Vanity
Master Bedroom 
Dimensions - 14x16
Save
Ask
Tour
Hide
Share
Exterior Features
Construction Details 
BlockStucco
Exterior 
LightingRain Gutters
Patio And Porch 
PatioScreened
Roof 
Shingle
Windows/Doors 
Blinds
Community Features
Association Amenities 
ClubhouseFitness CenterMaintenanceParkPlaygroundPoolRacquetballRecreation Facilities
Association Fee 
$964.0
Association Fee Frequency 
Quarterly
Community Features 
GatedPoolSidewalks
MLS Area 
34211 - Bradenton/Lakewood Ranch Area
Township 
35
Financing Terms Available 
CashConventionalFHAVA Loan
Roads 
AsphaltPaved
Schools
School District
Unknown
Elementary School
Gullett Elementary
Middle School
Dr Mona Jain Middle
High School
Lakewood Ranch High
Listing courtesy of KW SUNCOAST (732) 687-8931


Listing information is provided by Participants of the Stellar MLS. IDX information is provided exclusively for personal, non-commercial use, and may not be used for any purpose other than to identify prospective properties consumers may be interested in purchasing. Information is deemed reliable but not guaranteed. Properties displayed may be listed or sold by various participants in the MLS Copyright 2026, Stellar MLS.
Last checked: 2026-10-25 11:49 AM EDT

Neighborhood & Commute
Source: Walkscore
Save
Ask
Tour
Hide
Share