
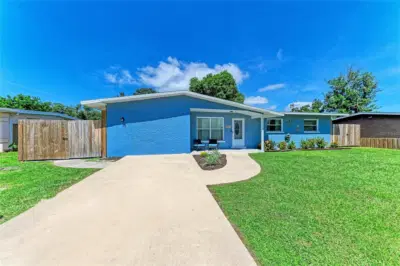
 40 photos
$439,000
4 bd 2 ba 1,408 sqft
2006 24th Ave W
Bradenton, FL 34205 · Casa Del Sol 1st Sec
 Courtesy of PREFERRED SHORE LLC
$439,000
 1 / 36
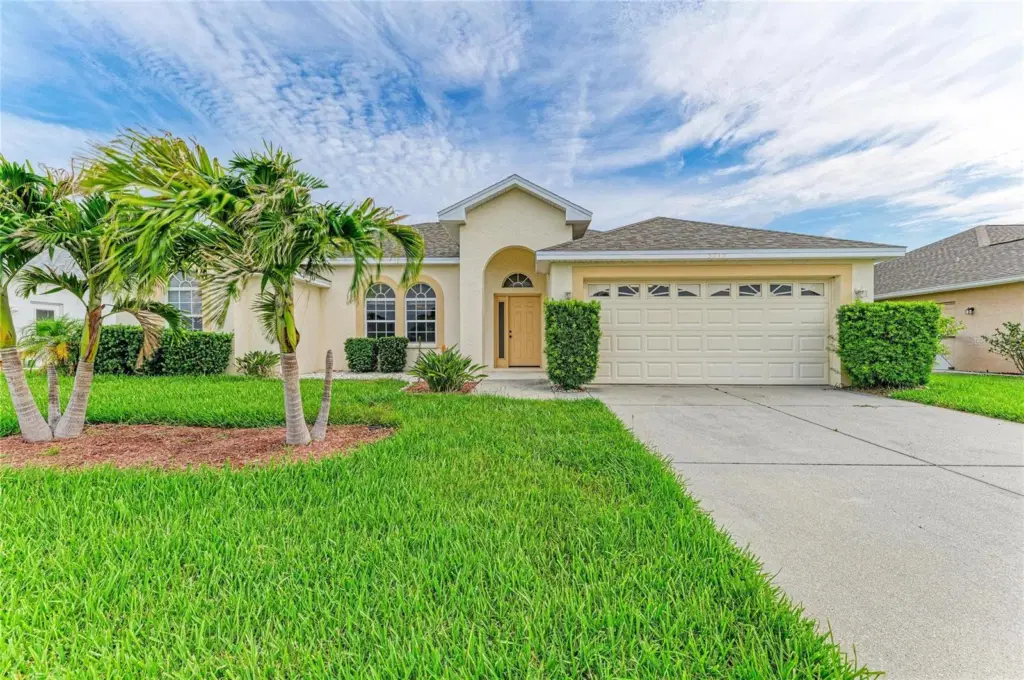
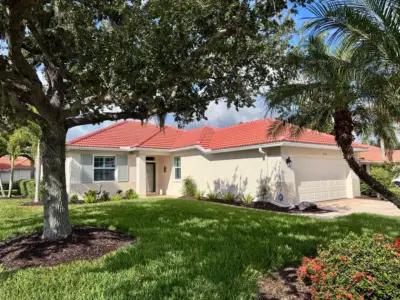
NEW PRICE — $439,000! MOVE IN READY! 3-bedroom, 2-bath, 2-car garage home in desirable Wallingford, offering 1,811 square feet of comfortable Florida living. NEW ROOF IN 2025, NEW FRESH LIGHT INTERIOR PAINT and updated kitchen with QUARTZ COUNTERTOPS and white cabinetry. The split-bedroom floor plan provides privacy while two spacious living areas offer plenty of room for everyday living and entertaining. The kitchen opens to the family room and dinette, with sliding doors leading to the LARGE SCREENED LANAI. The spacious primary suite also opens to the lanai and features a walk-in closet, dual sinks, garden tub and separate shower. Bedrooms 2 and 3 offer walk-in closets. Additional highlights include ceramic tile and carpet flooring, an oversized laundry room, epoxy-finished 2-CAR GARAGE with laundry tub, mature tropical landscaping and a private-feeling backyard. Wallingford has a LOW HOA OF $535/year. Conveniently located near I-75, shopping, dining, UTC, Costco, downtown Sarasota/Bradenton, SRQ Airport and Gulf beaches. Priced at $439,000 — come see why this home represents exceptional value for the space, condition and improvements.
Listing courtesy of MICHAEL SAUNDERS & COMPANY.
MLS # A4697393.
40 photos
Courtesy of PREFERRED SHORE LLC
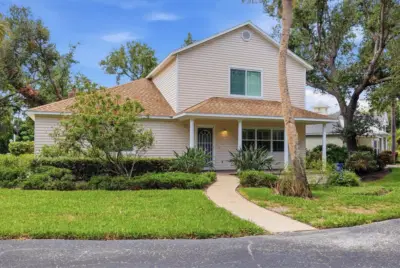 30 photos
Courtesy of EXP REALTY LLC
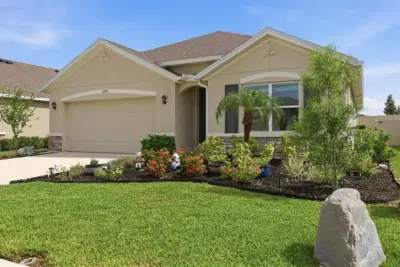 33 photos
Courtesy of MICHAEL SAUNDERS & COMPANY
 54 photos
Courtesy of RE/MAX ALLIANCE GROUP
Listing information is provided by Participants of the Stellar MLS. IDX information is provided exclusively for personal, non-commercial use, and may not be used for any purpose other than to identify prospective properties consumers may be interested in purchasing. Information is deemed reliable but not guaranteed. Properties displayed may be listed or sold by various participants in the MLS Copyright 2026, Stellar MLS. Last updated: 2026-11-04 6:15 PM EST.