
8839 39TH STREET CIRCLE E, PARRISH, FL, 34219
8839 39TH STREET CIRCLE EPARRISH, FL 34219
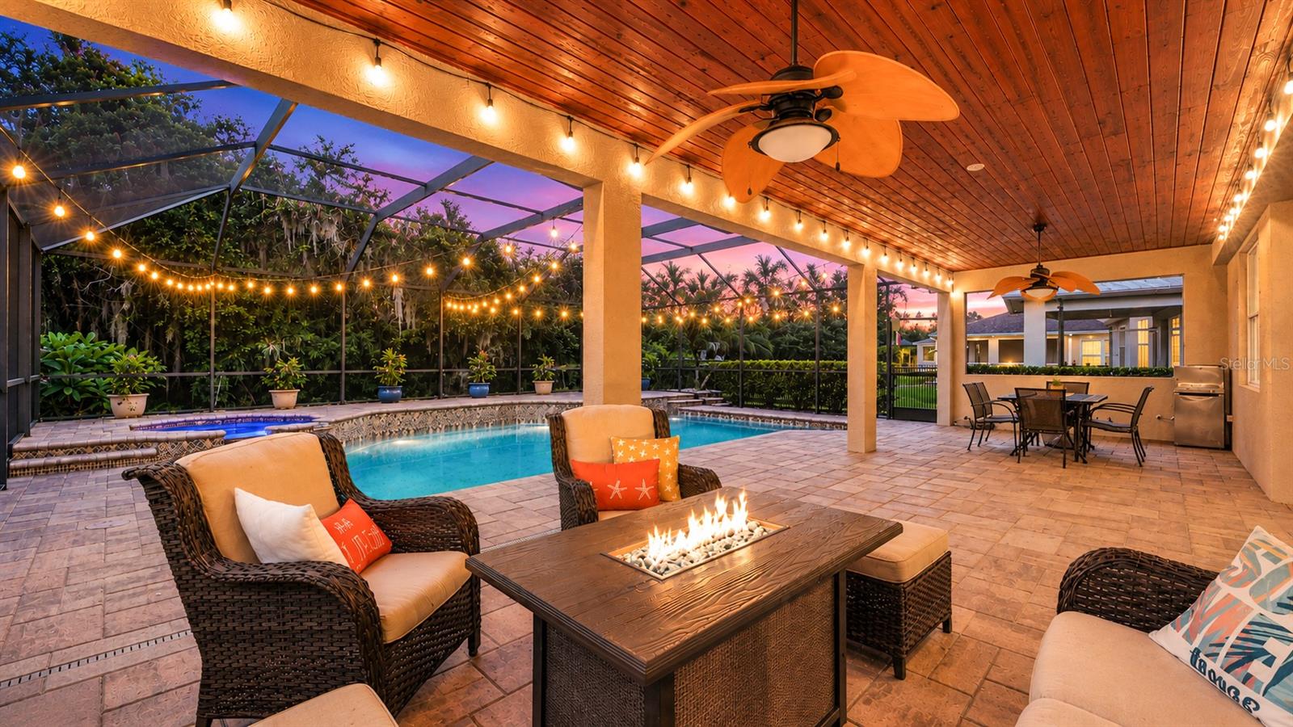
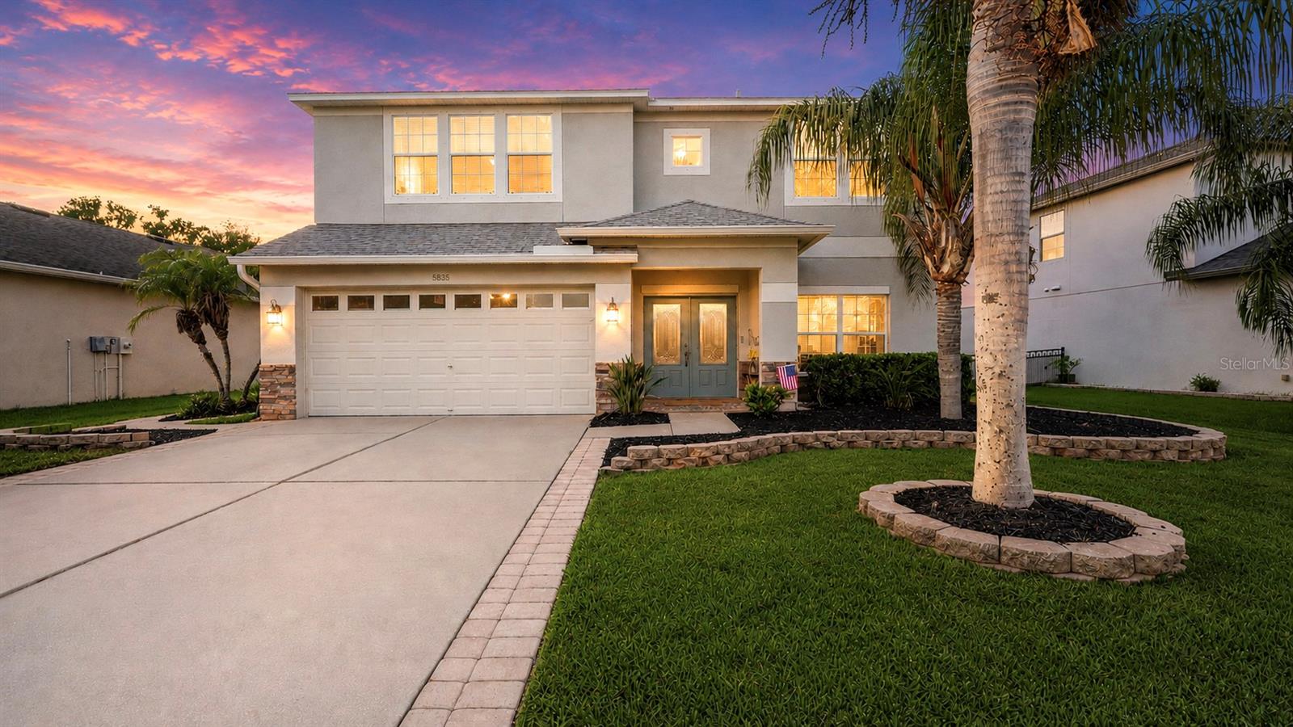
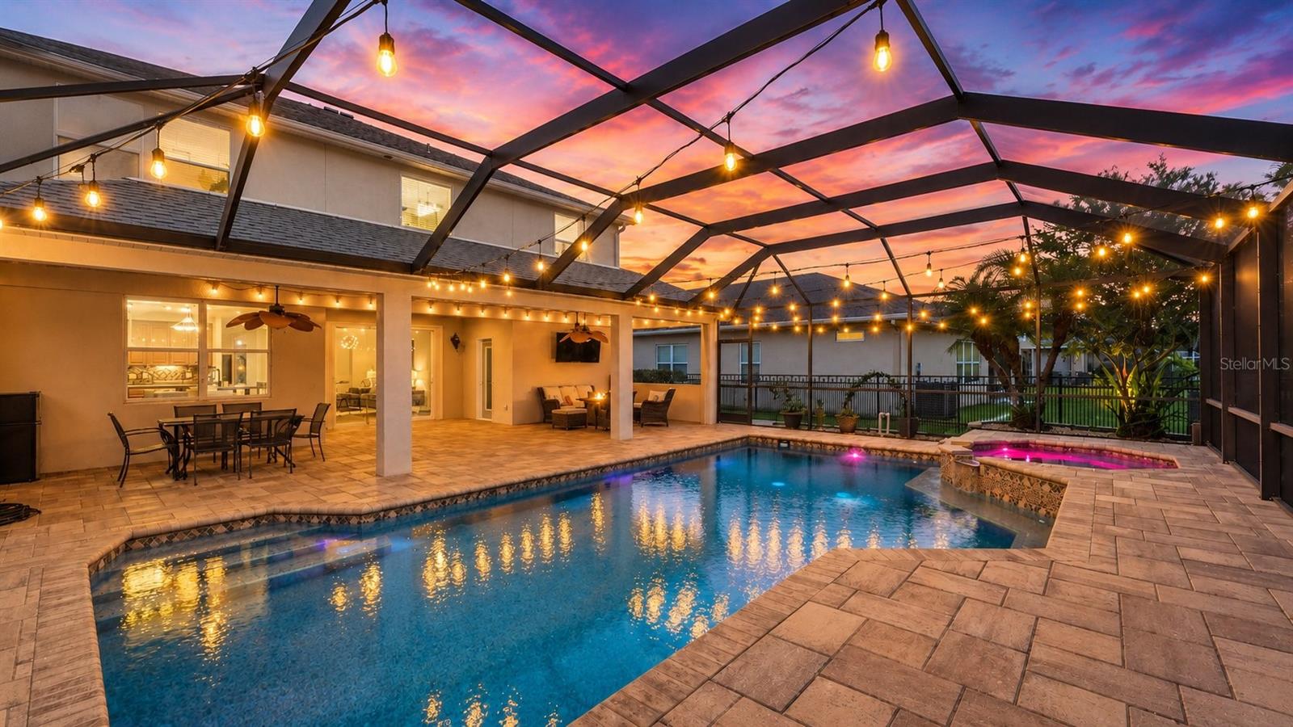
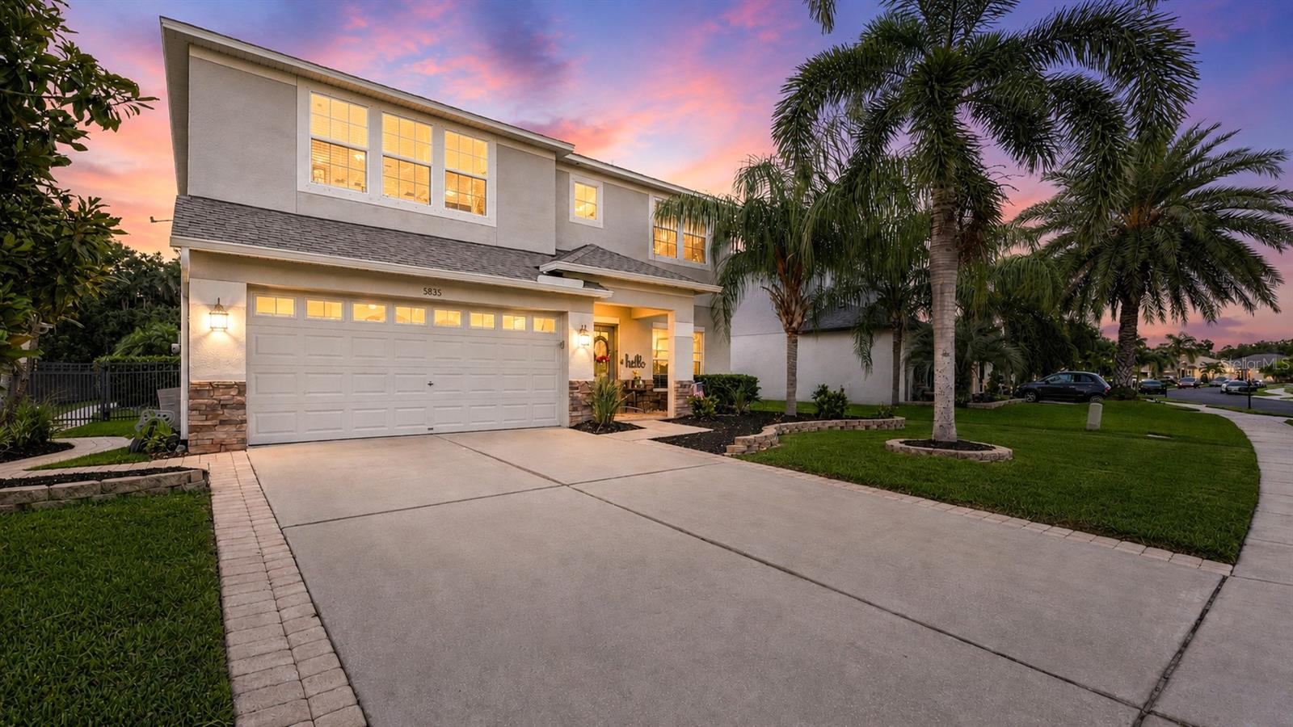
Under contract-accepting backup offers. Nestled on a premium preserve homesite within the gated community of Creekside Preserve, this beautifully maintained 5-bedroom, 3-bath POOL home was designed for both everyday comfort and unforgettable entertaining. NEW A/C’s (both upstairs & downstairs units—July 2026), ROOF (2025), WATER HEATER (2026), and POOL PUMP (2024) provides peace of mind, while the thoughtfully designed floor plan offers space for everyone, including a first-floor bedroom and full bath that is ideal for guests, extended family, or a private home office. The true star of the property is the spectacular backyard retreat. In Florida, a pool isn't just an amenity—it's a lifestyle. And this one is extraordinary. Featuring one of the largest residential pools you'll find in Parrish, this heated (year-round enjoyment!) pool and spa creates a private resort experience right in your own backyard. Multiple waterfalls, underwater LED lighting, an expansive paver patio, and an oversized covered lanai combine to create the ultimate gathering space for birthdays, holidays, summer parties, or simply relaxing after a long day. Already plumbed for an outdoor kitchen, the possibilities are endless. Inside, the spacious kitchen is ready to host everything from holiday dinners to weeknight family meals, featuring beautiful 42-inch hardwood cabinetry, abundant storage, and newer stainless-steel appliances. Upstairs, four additional bedrooms and a versatile loft provide room to grow, while the impressive primary suite offers a peaceful retreat complete with a custom walk-in closet and attached bonus office or flex space. Surrounded by manicured landscaping, a fenced yard, and serene preserve views, you'll find yourself slowing down, taking a deep breath, and appreciating the simple joys of home. It's easy to picture morning coffee on the lanai, family gatherings around the pool, and creating traditions that will last a lifetime. With low HOA fees, no CDD fees, and shopping and dining just a golf-cart ride away, you'll enjoy the perfect blend of convenience and relaxation. Plus, easy access to Lakewood Ranch, Sarasota, St. Petersburg, and Tampa makes this location as practical as it is desirable. If you've been searching for a home where family, friends, and the Florida lifestyle come together in perfect harmony, you've just found it. Welcome home.
| 2 months ago | Listing updated with changes from the MLS® | |
| 2 months ago | Status changed to Active Under Contract | |
| 2 months ago | Price changed to $599,000 | |
| 3 months ago | Listing first seen on site |

Listing information is provided by Participants of the Stellar MLS. IDX information is provided exclusively for personal, non-commercial use, and may not be used for any purpose other than to identify prospective properties consumers may be interested in purchasing. Information is deemed reliable but not guaranteed. Properties displayed may be listed or sold by various participants in the MLS Copyright 2026, Stellar MLS.
Last checked: 2026-09-15 06:38 AM EDT

Did you know? You can invite friends and family to your search. They can join your search, rate and discuss listings with you.