
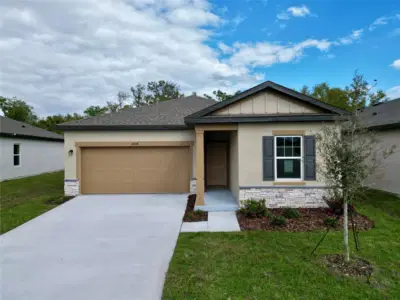
 30 photos
$357,990
3 bd 2 ba 1,675 sqft
10854 Curving Creek Loop
Parrish, FL 34219 · Oakfield Lakes
 Courtesy of ASHTON WOODS FLORIDA REALTY LLC
$357,000
 1 / 59
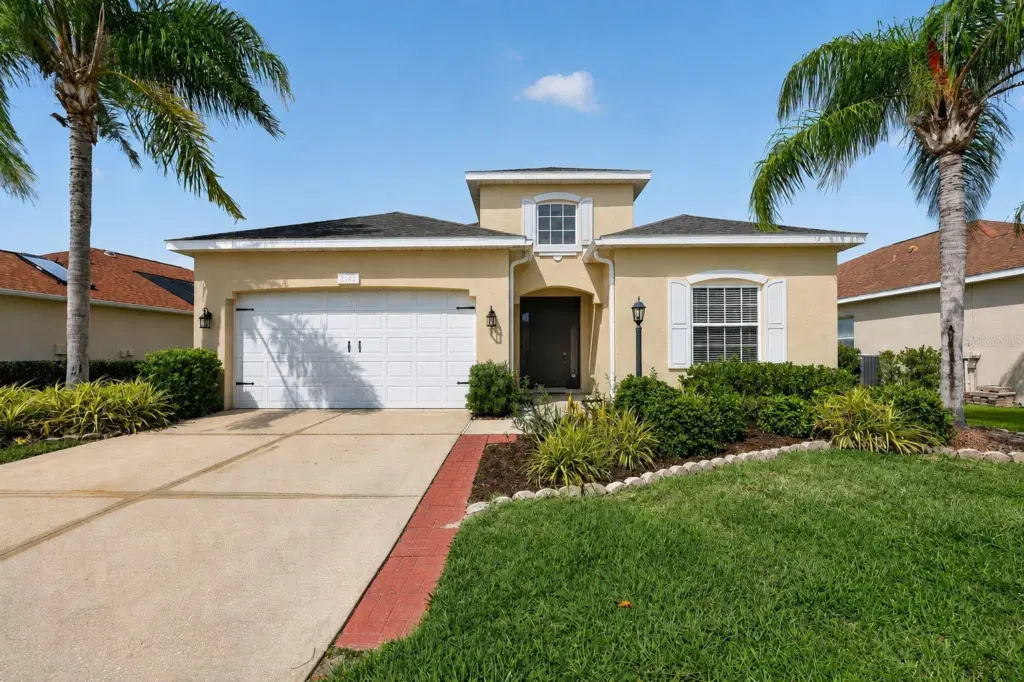
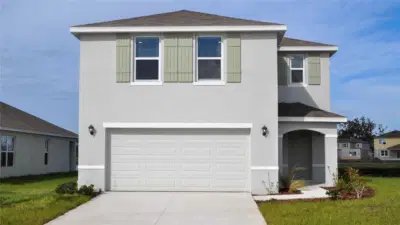
Virtually Staged. BRAND NEW ROOF! Nestled on a spacious lot in the established Lexington community, this 4-bedroom, 2-bath home offers comfortable living, thoughtful updates, and peaceful conservation views. Featuring a desirable split-bedroom floor plan, brand-new roof, new water heater, fresh interior and exterior paint, and no carpet throughout, this move-in-ready home offers comfort, functionality, and peace of mind.
Inside, you'll find tile flooring throughout the main living areas and laminate wood flooring in all bedrooms. The flexible layout includes a formal living and dining room, an open kitchen with island seating and a breakfast nook, and a spacious family room perfect for everyday living and entertaining. Three sets of sliding glass doors fill the home with natural light and create a seamless connection to the outdoor living spaces.
Step outside to enjoy a screened lanai and extended open patio overlooking HOA-owned conservation land, providing peaceful views of birds and local wildlife with no rear neighbors. The spacious backyard offers plenty of room to add a pool while still leaving space to relax, play, or entertain.
Residents of Lexington enjoy access to a community pool, splash pad, playground, basketball court, pickleball courts, scenic walking trails, and neighborhood ponds. Conveniently located near US-301, I-75, Creekside Commons, shopping, dining, and top commuter routes, this home offers the perfect combination of affordability, convenience, and Florida living.
Listing courtesy of COLDWELL BANKER REALTY.
MLS # A4697305.
30 photos
Courtesy of ASHTON WOODS FLORIDA REALTY LLC
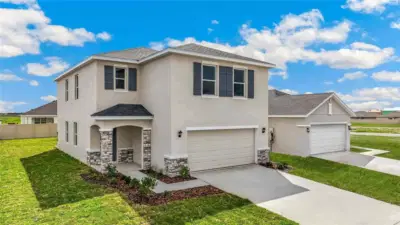 20 photos
Courtesy of D.R. HORTON REALTY OF SARASOTA
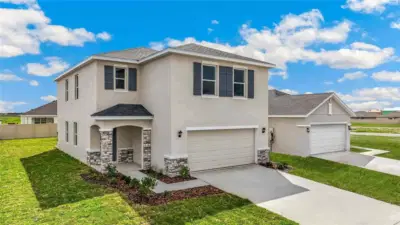 20 photos
Courtesy of D.R. HORTON REALTY OF SARASOTA
 29 photos
Courtesy of D.R. HORTON REALTY OF SARASOTA
Listing information is provided by Participants of the Stellar MLS. IDX information is provided exclusively for personal, non-commercial use, and may not be used for any purpose other than to identify prospective properties consumers may be interested in purchasing. Information is deemed reliable but not guaranteed. Properties displayed may be listed or sold by various participants in the MLS Copyright 2026, Stellar MLS. Last updated: 2026-11-04 1:30 PM EST.