
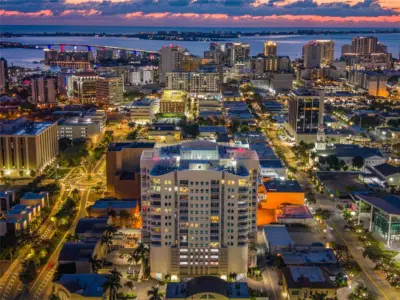
 88 photos
$640,000
2 bd 2 ba 1,440 sqft
1771 Ringling Blvd #902
Sarasota, FL 34236 · Rivo At Ringling
 Courtesy of WILLIAM RAVEIS - FLORIDA LLC
$639,990
 1 / 47
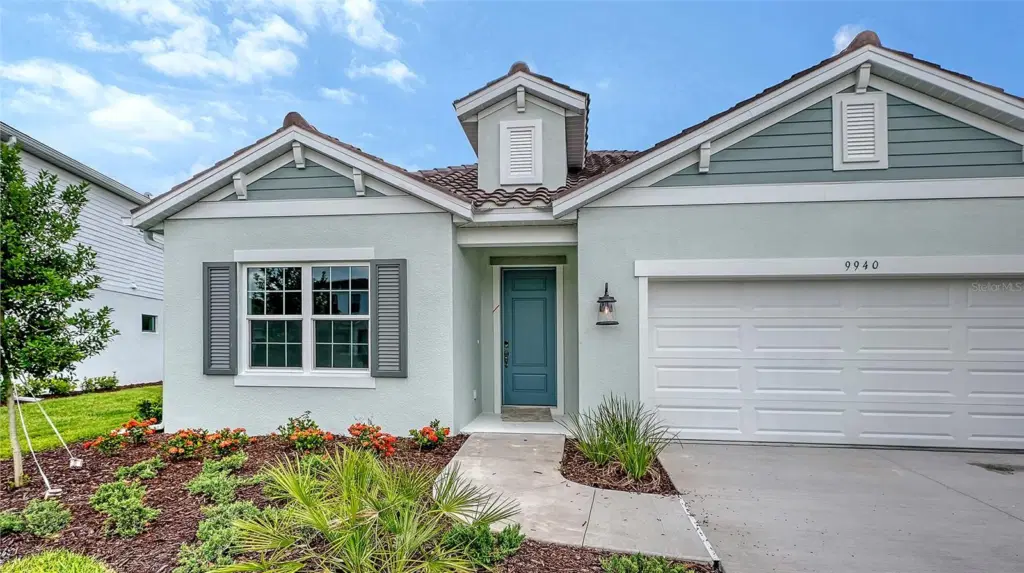
This home perfectly blends comfort and natural beauty. Situated on a lush preserve homesite with a coveted west-facing backyard, it offers stunning sunset views framed by evergreen trees. Featuring 3 bedrooms, 3.5 bathrooms, a dedicated office, and a 2-car garage, the thoughtfully designed layout is ideal for both everyday living and entertaining.
One of the secondary bedrooms features a private en-suite bathroom, providing a comfortable retreat for guests or family members. At the heart of the home, the spacious kitchen opens to the great room and expansive dining area, offering plenty of space for a large dining table—perfect for holiday gatherings, dinner parties, and daily living.
Step outside to the screened and covered lanai, where you can relax and enjoy the tranquil preserve setting. Additional features include upgraded HVAC, impact-resistant windows, and outdoor kitchen pre-plumbing. Quick move-in opportunity available.
Listing courtesy of NEAL COMMUNITIES REALTY, INC..
MLS # A4697134.
88 photos
Courtesy of WILLIAM RAVEIS - FLORIDA LLC
 38 photos
Courtesy of EXP REALTY LLC
 91 photos
Courtesy of WILLIAM RAVEIS - FLORIDA LLC
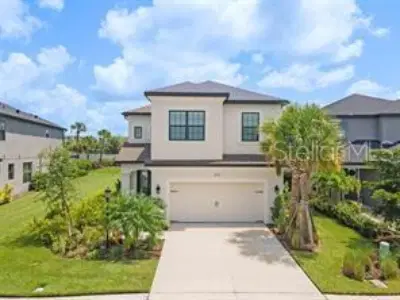 64 photos
Courtesy of FINE PROPERTIES
Listing information is provided by Participants of the Stellar MLS. IDX information is provided exclusively for personal, non-commercial use, and may not be used for any purpose other than to identify prospective properties consumers may be interested in purchasing. Information is deemed reliable but not guaranteed. Properties displayed may be listed or sold by various participants in the MLS Copyright 2026, Stellar MLS. Last updated: 2026-11-04 2:30 PM EST.