4657 ANTRIM DRIVE, SARASOTA, FL, 34240

Save
Ask
Tour
Hide
Share
$1,200,000
95 Days On Site

4657 ANTRIM DRIVE
SARASOTA, FL 34240

For Sale|Single Family Residence|Active
4
Beds
3
Total Baths
3
Full Baths
3,309
SqFt
$363
/SqFt
2021
Built
Subdivision:
WORTHINGTON-PH 1
County:
Sarasota
Call Now: 847-454-4544
Is this the listing for you? We can help make it yours.
847-454-4544
Upcoming Open Houses
Sun, Sep 20, 1:00 PM - 4:00 PM
4657 ANTRIM DRIVE4657 ANTRIM DRIVE4657 ANTRIM DRIVE4657 ANTRIM DRIVE
Save
Ask
Tour
Hide
Share

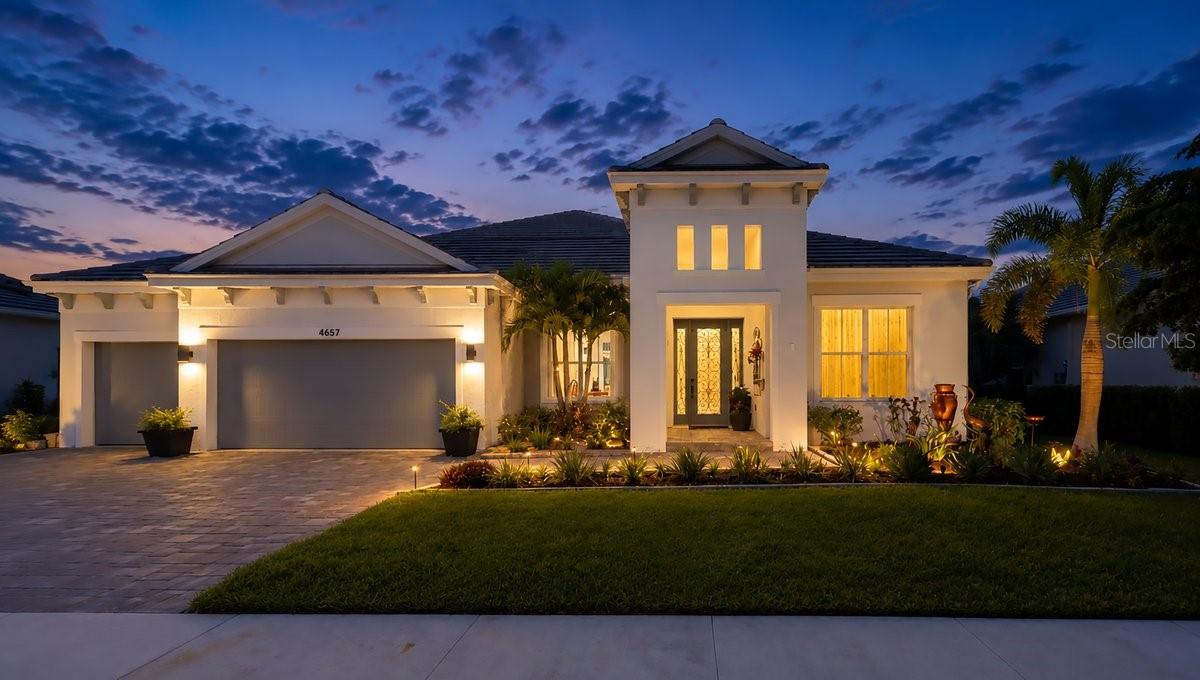
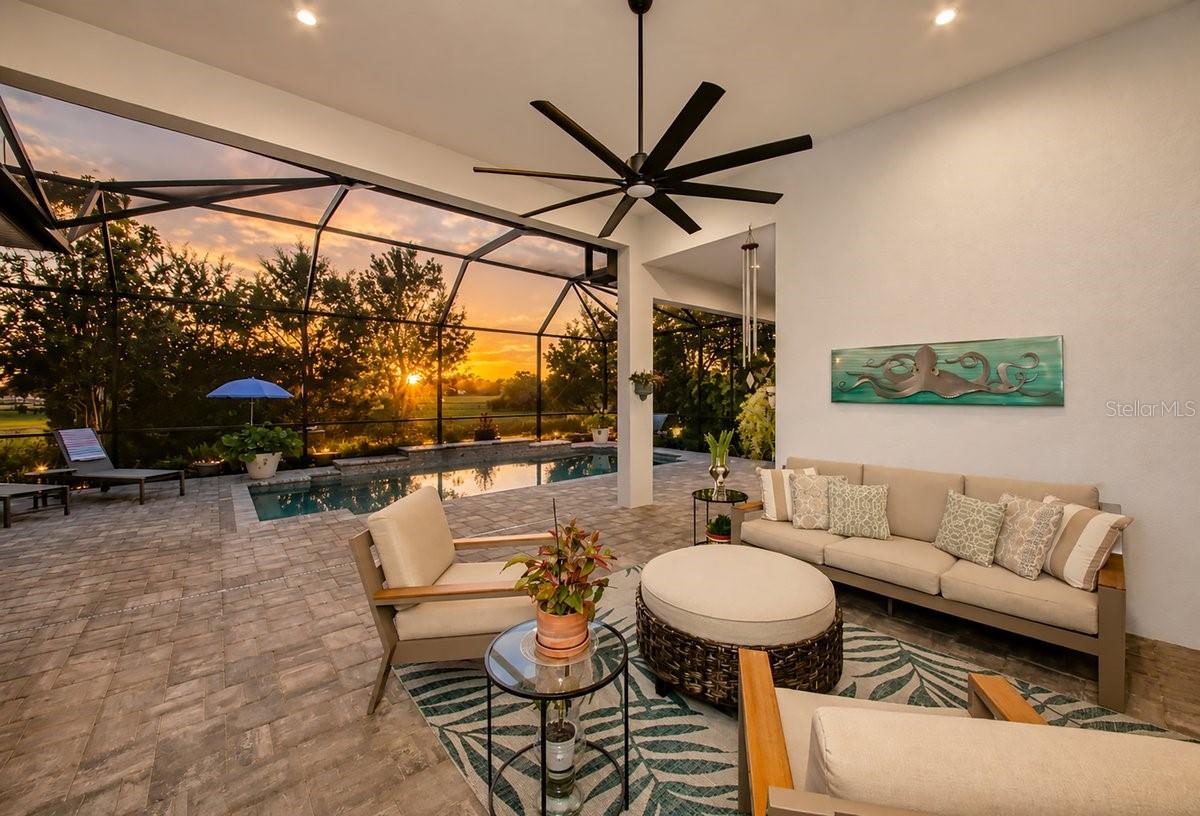
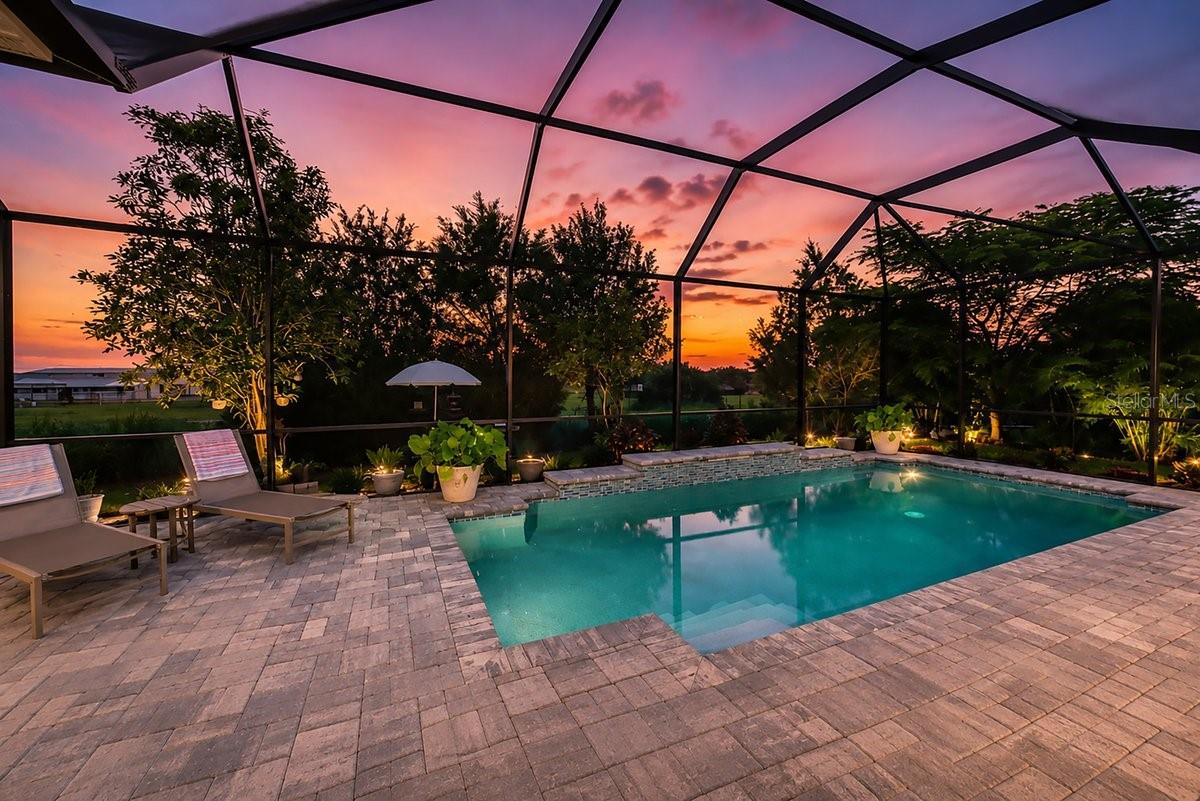
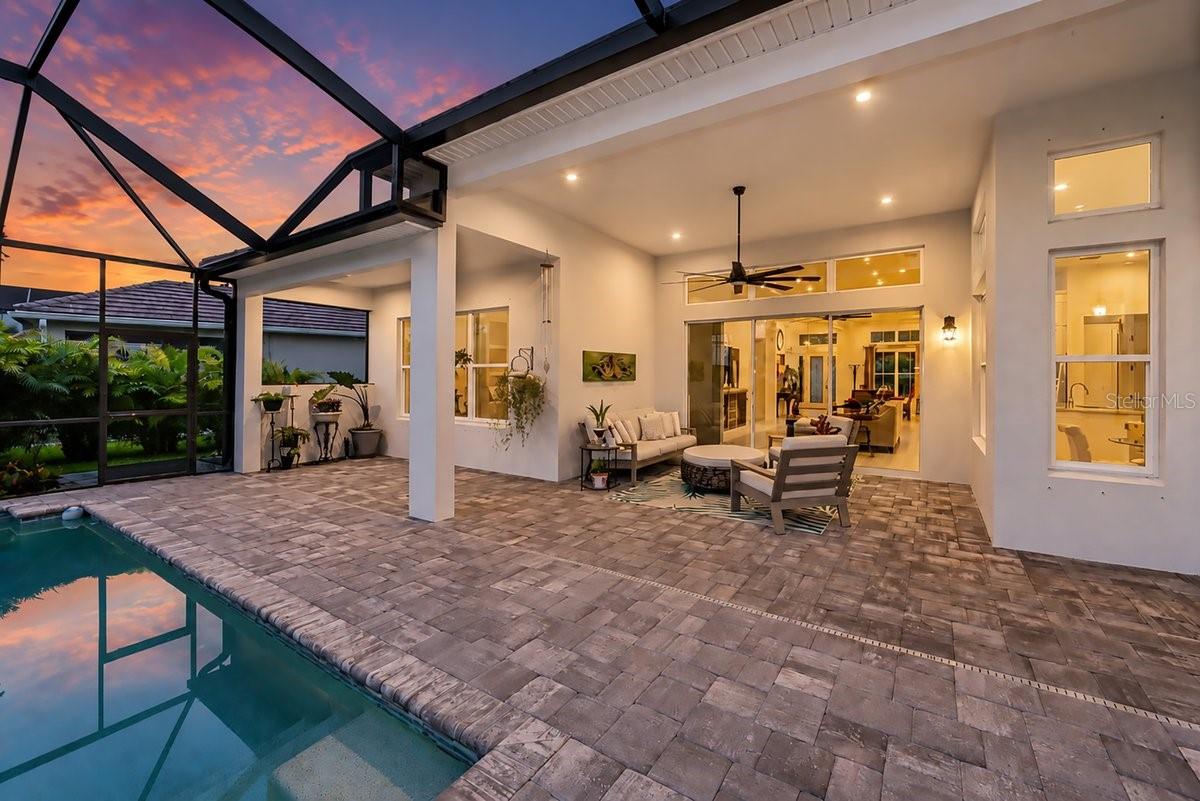
Welcome to Worthington, a gated Sarasota community, where this 2021-built residence offers something increasingly difficult to find: newer construction paired with an open, peaceful setting and no homes directly behind you. Offering 4 bedrooms, 3 baths, a large bonus room, 3,308 square feet of living space, and a 3-car garage, the home is designed for both everyday living and entertaining. Soaring ceilings, tray ceiling details, abundant natural light, and an open floor plan create a bright and spacious interior. The well-appointed kitchen features custom cabinetry, stone countertops, natural gas cooking, and a generous center island overlooking the great room. Large sliding glass doors open to the screened lanai and saltwater pool, but it is the view beyond the pool that truly distinguishes this property. Unobstructed views across a privately owned horse pasture and open farmland create a beautiful backdrop of green fields, grazing horses, and colorful sunset skies. With no homes directly behind the property, the backyard enjoys an exceptional sense of openness and privacy. The spacious primary suite overlooks the pool and pasture, while three additional bedrooms, two guest baths, and the large bonus room provide plenty of flexibility for guests, a home office, media room, fitness space, or hobbies. Additional features include hurricane shutters, natural gas service, a paver driveway, and a beautifully maintained 9,870-square-foot homesite. Worthington is conveniently located near Rothenbach Park, The Celery Fields, Big Cat Habitat, and Waterside Place for dining, shopping, recreation, and community events. If you've been looking for a newer Sarasota home with generous living space, a 3-car garage, saltwater pool, and a backyard setting that doesn't feel like the typical subdivision, 4657 Antrim Drive deserves to be seen in person.

Save
Ask
Tour
Hide
Share
Listing Snapshot
Price 
$1,200,000
Days On Site 
95 Days
Bedrooms 
4
Inside Area (SqFt) 
3,309 sqft
Total Baths 
3
Full Baths 
3
Partial Baths 
N/A
Lot Size 
0.23 Acres
Year Built 
2021
MLS® Number 
A4696673
Status 
Active
Property Tax 
$8,688.93
HOA/Condo/Coop Fees 
$203.67 monthly
Sq Ft Source 
Public Records
Friends & Family
Recent Activity
2 hours agoListing updated with changes from the MLS®
2 months agoPrice changed to $1,200,000
3 months agoListing first seen on site
General Features
Acres 
0.23
Attached Garage 
Yes
Direction Faces 
East
Foundation 
Slab
Garage 
Yes
Garage Spaces 
3
Levels 
One
Number Of Stories 
1
Parking 
DrivewayGarage Door OpenerAttached
Pets 
Breed RestrictionsYes
Property Sub Type 
Single Family Residence
Security 
Gated CommunitySecurity GateSecurity SystemSmoke Detector(s)
Sewer 
Public Sewer
SqFt Total 
4355
Utilities 
Cable AvailableNatural Gas AvailableCable ConnectedElectricity ConnectedNatural Gas ConnectedSewer ConnectedUnderground UtilitiesWater Connected
Water Source 
Public
Zoning 
RE1
Interior Features
Appliances 
Convection OvenDishwasherDisposalDryerElectric Water HeaterRefrigeratorWasher
Cooling 
Central AirZoned
Flooring 
CarpetCeramic Tile
Furnished 
Unfurnished
Heating 
CentralElectric
Interior 
Eat-in KitchenHigh CeilingsOpen FloorplanStone CountersWalk-In Closet(s)
Laundry Features 
InsideLaundry Room
Window Features 
Window CoveringsDouble Pane WindowsLow Emissivity WindowsShuttersWindow Treatments
Bedroom 2 
Dimensions - 12x12Level - FirstFeatures - Ceiling Fan(s)
Bedroom 3 
Dimensions - 13x11Level - FirstFeatures - Ceiling Fan(s)
Bedroom 4 
Dimensions - 13x12Level - FirstFeatures - Ceiling Fan(s)
Bonus Room 
Dimensions - 18x15.2Level - FirstFeatures - Ceiling Fan(s)
Den 
Dimensions - 11.8x13.8Level - FirstFeatures - Ceiling Fan(s)
Dining Room 
Dimensions - 11x16.6Level - First
Foyer 
Dimensions - 8x13Level - First
Great Room 
Dimensions - 16x26.2Level - FirstFeatures - Ceiling Fan(s)
Kitchen 
Dimensions - 13.8x15.9Level - FirstFeatures - Breakfast Bar, Stone Counters
Master Bedroom 
Dimensions - 14x18.8Level - FirstFeatures - Double Vanity
Save
Ask
Tour
Hide
Share
Exterior Features
Construction Details 
BlockStucco
Exterior 
Lighting
Lot Features 
PrivatePaved
Patio And Porch 
CoveredFront PorchRear PorchScreened
Pool Features 
In GroundSalt WaterScreen EnclosurePrivate
Private Pool 
Yes
Roof 
Tile
View 
PoolTrees/Woods
Waterview 
PoolTrees/Woods
Windows/Doors 
Window CoveringsDouble Pane WindowsLow Emissivity WindowsShuttersWindow Treatments
Community Features
Association Fee 
$611.0
Association Fee Frequency 
Quarterly
Community Features 
GatedSidewalks
MLS Area 
34240 - Sarasota
Township 
36S
Financing Terms Available 
CashConventional
Roads 
Asphalt
Listing courtesy of MICHAEL SAUNDERS & COMPANY (941) 400-0601


Listing information is provided by Participants of the Stellar MLS. IDX information is provided exclusively for personal, non-commercial use, and may not be used for any purpose other than to identify prospective properties consumers may be interested in purchasing. Information is deemed reliable but not guaranteed. Properties displayed may be listed or sold by various participants in the MLS Copyright 2026, Stellar MLS.
Last checked: 2026-09-16 11:58 AM EDT

Neighborhood & Commute
Source: Walkscore
Save
Ask
Tour
Hide
Share