
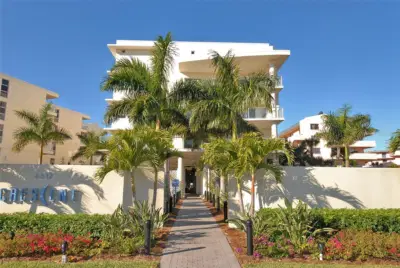
 New 35 photos
$1,690,000
2 bd 2 ba 1,600 sqft
6512 Midnight Pass Rd #206
Sarasota, FL 34242 · Crescent Siesta Key
 Courtesy of PREMIER SOTHEBY'S INTERNATIONAL REALTY
$1,674,900
 1 / 46
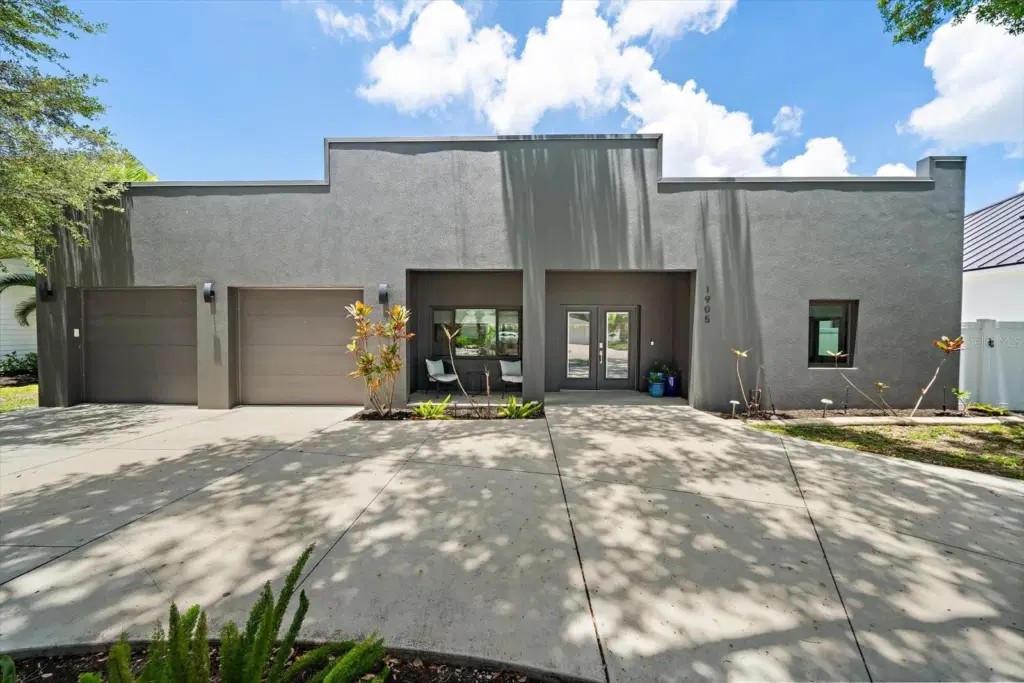
**This is the One!** Welcome to a beautifully renovated 3-bedroom, 2.5-bath pool home blending modern luxury with Sarasota charm in one of the area's most desirable locations. Completely remodeled, the home features soaring 10-foot ceilings, an open-concept floor plan, abundant natural light, designer finishes, and stylish furnishings throughout that are included with the sale.
The spacious living areas include a living room, separate study/den , dining space, and a stunning kitchen with quartz countertops, stainless steel appliances and bar seating. The oversized primary suite offers a spa-inspired bath with dual vanities, walk-in shower, dedicated workspace, sitting area, and an expansive walk-in closets. Two additional guest bedrooms provide comfortable accommodations for family and visitors.
Step outside to your private tropical retreat featuring turf throughout, a heated saltwater pebble-finish pool, covered outdoor dining area, lounge space, grilling area, and fully fenced backyard designed for entertaining and relaxation.
Ideally located West of the Trail, this home is just a short bike ride to Siesta Key, minutes from Southside Village, Downtown Sarasota, shopping, dining, Publix, and top-rated schools. A rare opportunity to enjoy resort-style living in a prime Sarasota location. Reach out today to schedule a time to see! **THIS PROPERTY QUALIFIES FOR A 1% LENDER INCENTIVE IF USING PREFERRED LENDER. INQUIRE FOR MORE DETAILS.**
Listing courtesy of HARRY ROBBINS ASSOC INC.
MLS # A4696670.
New 35 photos
Courtesy of PREMIER SOTHEBY'S INTERNATIONAL REALTY
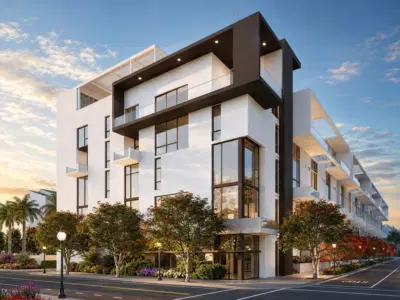 19 photos
Courtesy of COLDWELL BANKER REALTY
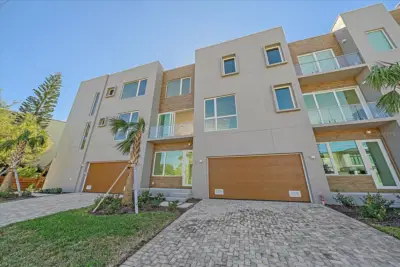 48 photos
Courtesy of EXP REALTY LLC
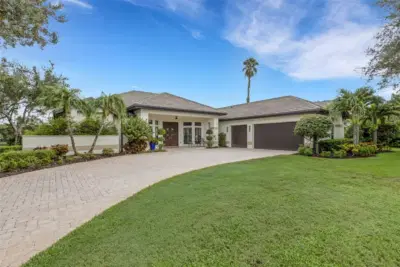 79 photos
Courtesy of THE REAL ESTATE STORE
Listing information is provided by Participants of the Stellar MLS. IDX information is provided exclusively for personal, non-commercial use, and may not be used for any purpose other than to identify prospective properties consumers may be interested in purchasing. Information is deemed reliable but not guaranteed. Properties displayed may be listed or sold by various participants in the MLS Copyright 2026, Stellar MLS. Last updated: 2026-11-04 2:15 PM EST.