
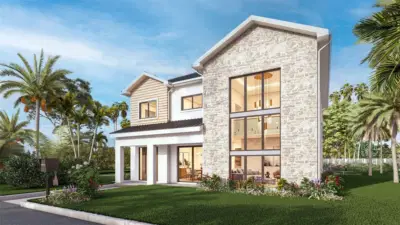
 4 photos
$2,700,000
4 bd 4 ba 4,288 sqft
2082 Datura St
Sarasota, FL 34239 · Grove Lawn Rep
 Courtesy of KONA REALTY
$2,700,000
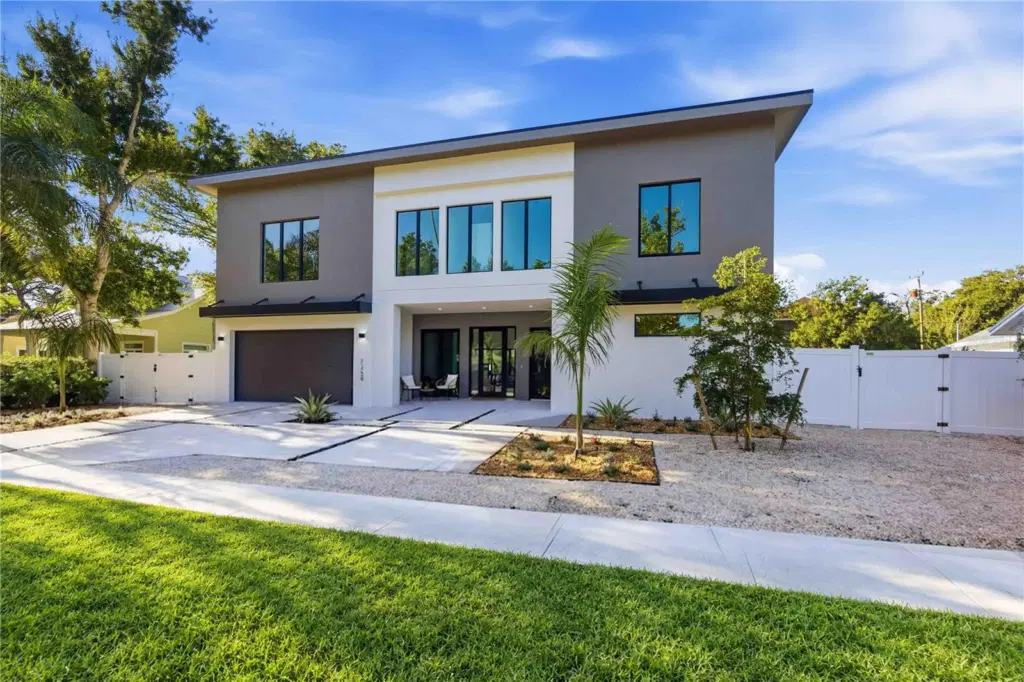
Showing 1 of 58 photos. The rest are loading and will appear shortly.
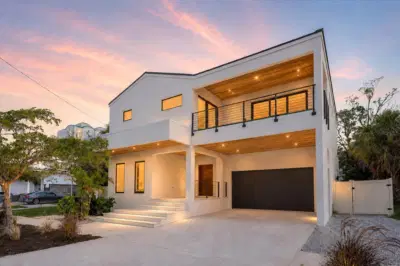
Privately situated in one of Sarasota’s most coveted west-of-the-Trail neighborhoods, Arlington Park, this exceptional custom residence blends contemporary architecture, refined interiors, resort-style outdoor living, and thoughtful design for modern family life.
Spanning nearly 4,000 square feet, the five-bedroom, five-and-a-half-bath home offers generous living without excess. Natural light, open spaces, and a carefully designed floor plan create an effortless flow between intimate retreats and expansive gathering areas.
The chef’s kitchen anchors the home with a dramatic waterfall-edge quartz island and dry bar. Throughout, considered details and understated sophistication prevail. A whole-house water purification system and laundry facilities on both levels add comfort and convenience. The main-level primary suite is a private sanctuary, featuring a spa-inspired bath with a freestanding soaking tub and elegant zero-entry shower. Upstairs, a generous suite offers exceptional flexibility as an in-law residence, guest retreat, or private living space. Two additional en-suite bedrooms provide comfortable accommodations, including one with a private balcony overlooking the pool.
Designed for both relaxation and entertaining, the fully fenced grounds offer privacy for children, pets, and guests. A beautifully appointed Gunite pool and spa are surrounded by an expansive sun deck, while a sunken gas fireplace with built-in seating creates an inviting evening gathering space beneath the Sarasota sky. The fully equipped summer kitchen is ideal for casual family meals or memorable entertaining.
Conveniently located near Sarasota beaches, Legacy Trail, dining, arts, cultural attractions, and Sarasota Memorial Hospital, the home also offers no HOA restrictions, a two-car garage, and a one-year builder warranty. For investors, the property's City of Sarasota location may offer the opportunity for one-week minimum vacation rentals, subject to applicable City regulations and requirements. Buyer to pay title-related charges, documentary stamp taxes, and applicable closing fees. Your new home delivers the freedom and peace of mind of new custom construction in an exceptional Sarasota setting. Additionally, Seller is offering a $25,000 credit at closing for buyer's closing costs & prepaids for an acceptable offer. Builder offers (1) year home warranty & (7) year structural warranty along with pool companies lifetime warranty (non-transferable).
Listing courtesy of RE/MAX ALLIANCE GROUP.
MLS # A4696669.
4 photos
Courtesy of KONA REALTY
 17 photos
Courtesy of COLDWELL BANKER REALTY
 40 photos
Courtesy of MICHAEL SAUNDERS & COMPANY
 89 photos
Courtesy of PREFERRED SHORE LLC
Listing information is provided by Participants of the Stellar MLS. IDX information is provided exclusively for personal, non-commercial use, and may not be used for any purpose other than to identify prospective properties consumers may be interested in purchasing. Information is deemed reliable but not guaranteed. Properties displayed may be listed or sold by various participants in the MLS Copyright 2026, Stellar MLS. Last updated: 2026-11-04 2:30 PM EST.