
 62 photos
$399,500
3 bd 2 ba 1,262 sqft
7801 Ontario Street Cir
Sarasota, FL 34243 · Treetops At North 40 - Ontario
 Courtesy of WAGNER REALTY
$399,500
 1 / 60
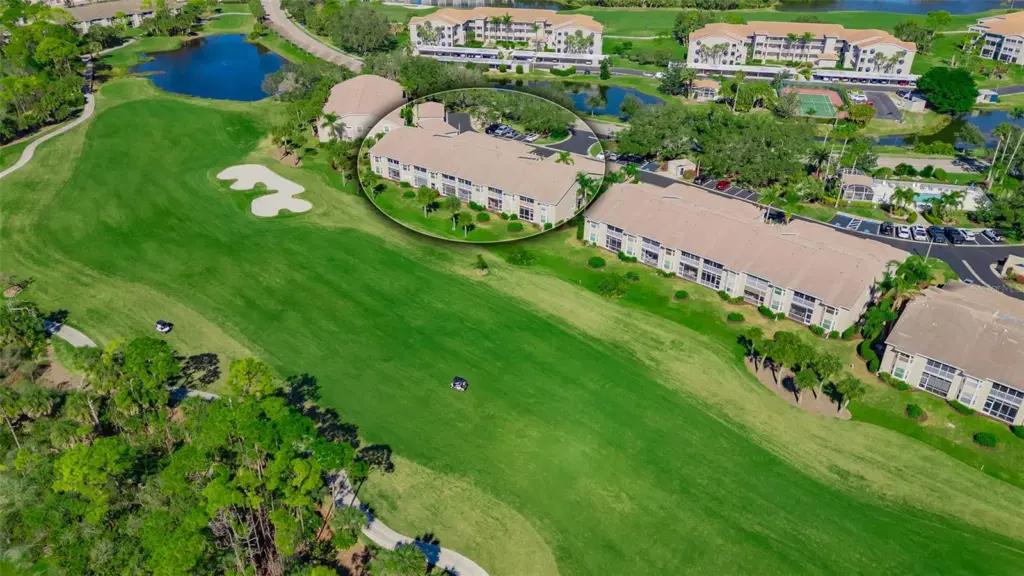
Don't miss this great chance at an updated Abbey Condo with its top shelf views of the 4th fairway to the green and lake! The sunny and bright glassed-in lanai for your daily sunsets boasting this corner unit, 2 bedrooms and Den with updated kitchen and baths and 6 impact windows! Entering the home through the front lanai area you will find the updated kitchen with stainless steel appliances, a brand-new refrigerator in June '26, stylish quartz counters, engineered wood floors, backslash, large drawers for easy access and a bay window in the dinette area. Large Primary suite with its own views of the course and lake and a slider to the lanai area, twin walk-in closets, updated tile throughout the Bath with modern glass walk-in shower and separate soaking tub, twin sinks. Lovely Den with twin doors and the corner building impact window, additional doorway to guest quarters. The guest quarters feature a modern shower bath along with its own walk-in closet. The open floor plan with its living/dining room combination has soaring ceilings and functional dry bar for entertaining. Laundry room offers side by side units and ample storage. One-car garage with its pull-down stairs for additional storage. Partially furnished unit. Community pool nearby with a screened in area for entertaining and relaxing. Stoneybrook of Sarasota, A premier member-owned country club is only a short distance from Siesta Key and offers easy access to shopping and borders the Legacy Trail. Ownership in Stoneybrook Golf and Country Club includes a completely updated 18 hole golf course in 2024, clubhouse and restaurant, Har-Tru tennis facility, well-equipped fitness center and additional club pool and spa. Nestled between Downtown Sarasota and Downtown Venice.
Listing courtesy of DOUGLAS ELLIMAN.
MLS # A4696517.
62 photos
Courtesy of WAGNER REALTY
 22 photos
Courtesy of COLDWELL BANKER REALTY
 44 photos
Courtesy of BRIGHT REALTY
 55 photos
Courtesy of THE KEYES COMPANY
Listing information is provided by Participants of the Stellar MLS. IDX information is provided exclusively for personal, non-commercial use, and may not be used for any purpose other than to identify prospective properties consumers may be interested in purchasing. Information is deemed reliable but not guaranteed. Properties displayed may be listed or sold by various participants in the MLS Copyright 2026, Stellar MLS. Last updated: 2026-11-04 6:00 PM EST.