
 75 photos
$565,000
3 bd 2.5 ba 2,368 sqft
1711 Naftal Rd
North Port, FL 34288 · Port Charlotte Sub 33
 Courtesy of KELLER WILLIAMS ISLAND LIFE REAL ESTATE
$565,000
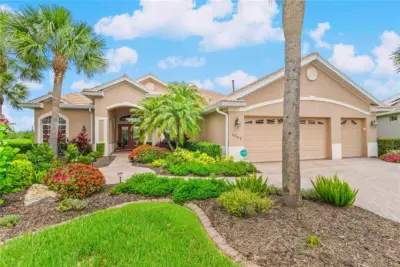
Showing 1 of 39 photos. The rest are loading and will appear shortly.
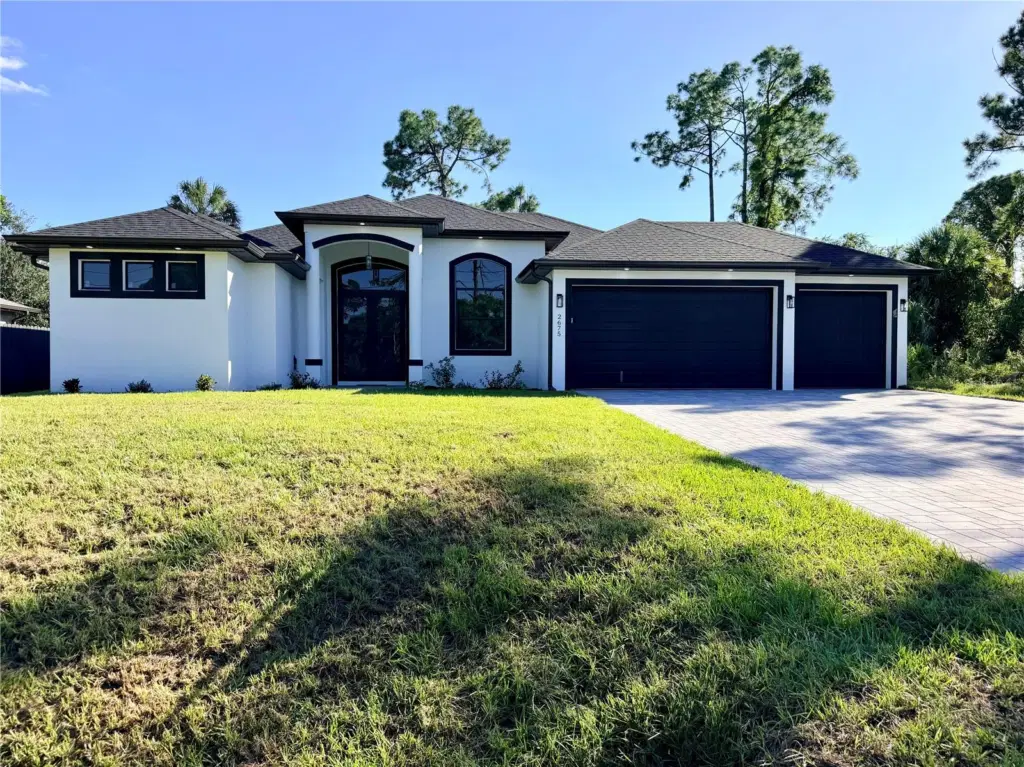
MOVE-IN READY! STUNNING NEW CUSTOM POOL HOME IN A DESIRABLE SOUTHWEST FLORIDA LOCATION!
Experience refined Florida living in this thoughtfully designed custom home, where quality craftsmanship, elevated finishes, and effortless indoor-outdoor living come together. Featuring three spacious bedrooms, a versatile flex room, two beautifully finished bathrooms, and a three-car garage, this home offers room to relax, work, and entertain.
Tall metal-and-glass French entry doors welcome you into a bright, open-concept living area crowned by an impressive 12-foot tray ceiling. Luxury waterproof vinyl plank flooring flows throughout, complemented by designer Sherwin-Williams paint, upgraded lighting, and ceiling fans in every bedroom and throughout the lanai. The flex room provides the perfect setting for a home office, den, study, or additional guest space.
The gourmet kitchen makes a striking centerpiece with an oversized center island featuring Calacatta Belaros countertops, a waterfall edge, and built-in pop-up charging ports. A full-height backsplash, soft-close shaker-style wood cabinetry, a farmhouse sink, coordinated stainless steel appliances, a double oven and microwave combination, a range hood, and abundant storage combine style with everyday functionality.
Impact rated, insulated windows and sliding glass doors enhance protection and energy efficiency. Expansive pocket sliding glass doors open the main living area to the screened pool and lanai, creating a seamless setting for entertaining or simply enjoying the Florida lifestyle.
The spacious primary suite offers a private retreat with an 11-foot tray ceiling, direct pool access through a pocket sliding glass door, and dual walk-in closets with pocket doors. The luxurious en-suite bathroom features dual vanities, a fully tiled walk-in shower with Moen bronze fixtures and a rain-shower package, a stylish soaking tub, and a private water closet with a dedicated electrical outlet for an electronic bidet.
Located on the opposite side of the home for added privacy, both guest bedrooms feature 10-foot tray ceilings and built-in closets with double doors. A beautifully finished second bathroom completes the guest accommodations.
Outside, the screened pool and spacious lanai invite year-round relaxation, outdoor dining, and entertaining. Attractive pavers enhance the driveway, lanai, and pool deck, while an outdoor shower adds convenience.
The generous three-car garage provides ample parking and storage, an electric car charger, impact-resistant garage doors, and myQ-compatible openers. Additional features include a dedicated low-voltage package with CAT6 connections in each room, a laundry room with storage cabinetry and a sink, an exterior generator disconnect, an appliance package warranty, and a builder-backed home warranty.
Enjoy added flexibility with no HOA fees, no CDD fees, and no deed restrictions. Closing-cost assistance may be available to qualified buyers using preferred lending partners.
With its distinctive finishes, thoughtful layout, and inviting outdoor living spaces, this home offers an exceptional opportunity to enjoy Southwest Florida living. Schedule your private showing and make this stunning new pool home yours today!
Listing courtesy of SINGH RE LLC.
MLS # A4696252.
75 photos
Courtesy of KELLER WILLIAMS ISLAND LIFE REAL ESTATE
 50 photos
Courtesy of COLDWELL BANKER SUNSTAR REALTY
 54 photos
Courtesy of SETTLES REAL ESTATE LLC
 70 photos
Courtesy of KELLER WILLIAMS ISLAND LIFE REAL ESTATE
Listing information is provided by Participants of the Stellar MLS. IDX information is provided exclusively for personal, non-commercial use, and may not be used for any purpose other than to identify prospective properties consumers may be interested in purchasing. Information is deemed reliable but not guaranteed. Properties displayed may be listed or sold by various participants in the MLS Copyright 2026, Stellar MLS. Last updated: 2026-11-04 1:45 PM EST.