
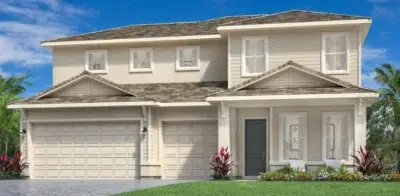
$1,398,000
6 bd 4.5 ba 3,915 sqft
17822 Palmiste Dr
Bradenton, FL 34202 · Isles At Lakewood Ranch Ph Iv
 Courtesy of TAMPA TBI REALTY LLC
$1,397,000
 1 / 60
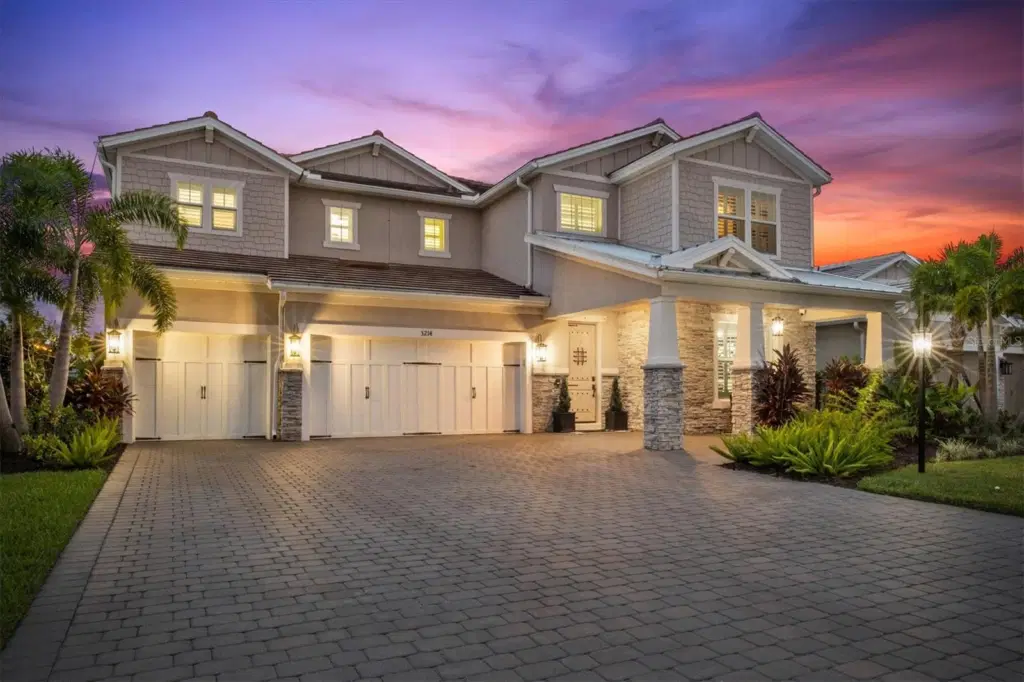
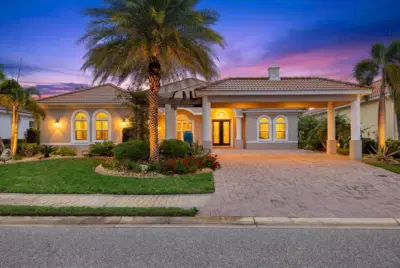
Under contract-accepting backup offers. Don't judge this home by price alone, judge it by what it delivers. Tour every comparable home in the area, then schedule your visit here. We believe you'll immediately understand why this property stands apart. A masterclass in luxury living, this extensively customized Heatherton model in Mallory Park is one of the most impressive homes to hit the Lakewood Ranch market. Meticulously curated with designer finishes, architectural enhancements, and state-of-the-art technology, every inch of this residence was crafted to deliver an unparalleled living experience. From the moment you arrive, the attention to detail is undeniable. A sprawling driveway accommodates up to six vehicles, while the charming front porch offers the perfect setting to enjoy sunset views overlooking Bob Gardner Park. With no homes directly across the street, you'll enjoy an open feel rarely found in community living. Inside, sophistication and craftsmanship take center stage. A private office with custom built-ins welcomes you off the foyer, while the formal dining room showcases a stunning RH chandelier and butler's pantry connecting seamlessly to the heart of the home. The chef's kitchen is nothing short of extraordinary, featuring custom cabinetry, decorative ceiling beams, quartz countertops, premium appliances, and a built-in breakfast banquette. The adjoining great room is highlighted by soaring 20-foot ceilings, a floor-to-ceiling stone fireplace, custom beam work, designer lighting, motorized solar shades, and expansive sliding glass doors creating a seamless indoor-outdoor connection. Designed for both entertaining and everyday living, the main level also features a media room that can function as a fifth bedroom, a full pool bath, and access to the oversized 3+ car garage. Step outside and discover a private resort unlike anything else in the neighborhood. The spectacular outdoor living space features a designer pool and spa with dramatic fire bowls, an expansive covered lanai, outdoor kitchen, lush tropical landscaping, and tranquil water views. Ascending the custom staircase with wood treads and designer tile risers, you'll find a thoughtfully designed second level dedicated to comfort and privacy. The owner's retreat is a sanctuary complete with a private sitting area, wet bar, and spa-inspired bathroom featuring marble flooring, a freestanding clawfoot soaking tub, digital steam shower, and custom-designed closet. Three additional guest suites complete the upper level. Two bedrooms share a beautifully appointed Jack-and-Jill bath with private vanities and walk-in closets, while a third bedroom enjoys its own ensuite bath and walk-in closet. Extensive upgrades include custom flooring, designer bathrooms, statement wall treatments, bespoke cabinetry, custom closets, luxury lighting, architectural ceiling details, plantation shutters, premium window treatments, outdoor enhancements, professional landscaping, and countless additional improvements. Further elevating the home's appeal is a sophisticated smart-home automation system with integrated security, video monitoring, and audio controls. Located within the village of Mallory Park, residents enjoy maintenance-free living and access to resort-style amenities including a community pool, fitness center, pickleball courts, basketball court, playground, fire pit, gathering spaces, and direct access to Bob Gardner Park and Lakewood Ranch's top-rated schools. This is more than a home, it's a statement.
Listing courtesy of LPT REALTY, LLC.
MLS # A4696060.
Courtesy of TAMPA TBI REALTY LLC
 45 photos
Courtesy of DALTON WADE INC
 70 photos
Courtesy of DOUGLAS ELLIMAN
 37 photos
Courtesy of KW SUNCOAST
Listing information is provided by Participants of the Stellar MLS. IDX information is provided exclusively for personal, non-commercial use, and may not be used for any purpose other than to identify prospective properties consumers may be interested in purchasing. Information is deemed reliable but not guaranteed. Properties displayed may be listed or sold by various participants in the MLS Copyright 2026, Stellar MLS. Last updated: 2026-11-04 5:45 PM EST.