
 10 photos
$5,500,000
5 bd 5.5 ba 5,583 sqft
1740 S Orange Ave
Sarasota, FL 34239 · Harbor Acres Sec 2
 Courtesy of RE/MAX ALLIANCE GROUP
$5,500,000
 1 / 60
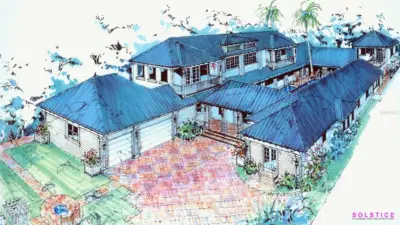
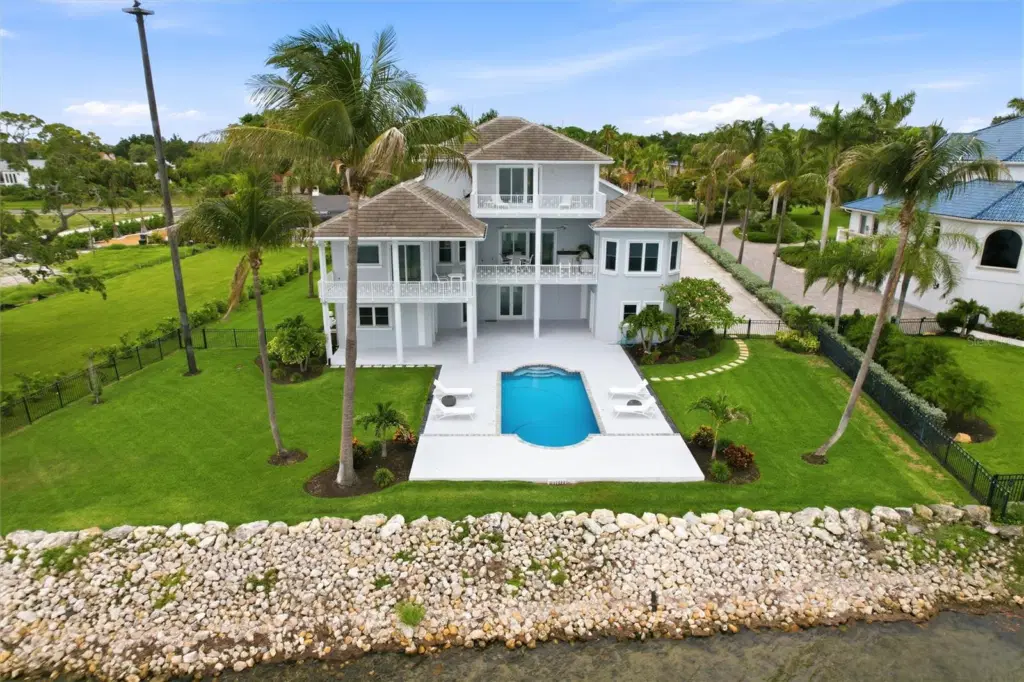
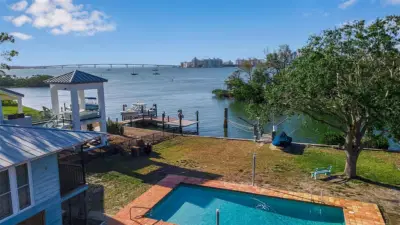
Set on a premier waterfront lot in the Sarasota/Bradenton area, this single-family estate offers panoramic water views of Sarasota Bay, a separate guest house / in-law retreat and the kind of indoor-outdoor living buyers expect at the luxury level. The main residence (3806 sq ft) is designed for entertaining and everyday comfort, with expansive living spaces, a well-appointed kitchen, and seamless access to the pool and outdoor areas, while the guest house (2409 sq ft) provides ideal accommodations for visitors, extended family, or a private office retreat. Comfortable luxury living on a combined 1+ acre lot (there are 2 parcels included in this offering) with a spectacular panoramic water view. Beautifully kept grounds accented by Royal palms create the feel of a family compound that elegantly states, "You've made it!" The three-story main house has a twin grand winding staircase and an elevator to the second-floor main level. Tall double-trey ceilings w/ uplighting and massive impact glass windows and doors provide an absolutely breathtaking view of the swimming pool and the Sarasota Bay. Built on 38 concrete and steel reinforced pilings, the main house was constructed in 2001, and the windows and doors were upgraded to hurricane standards. In fact, the owner has a flood policy on the main house for just $1,200 per year. There is an oversized 3 car garage with an expanded work area and 220V power if you have an electric car. Plus, a massive unfinished storage and fun area with non-conforming pool bath below the main living area elevated approximately 18' above. The completely separate guest house also with views of the bay includes an additional 3 bedrooms, great room, dining room, full kitchen, office and attached 2 car garage. The guest house was built in 1950 and remodeled to mimic the Coastal Mediterranean style of the main house. The pool ranges from 3' to 7' in depth and includes remote control lighting and a water feature. The pool and outdoor area create the perfect setting for parties or special events. The pool is surrounded by a huge concrete deck that extends as a patio under the cover of the massive main observation and entertainment deck above. There are rough ins for an outdoor kitchen on the ground floor patio. There is also an additional observation deck off the 3rd floor living room that, with a slight zoom on your camera, provides a nice view of John Ringling bridge. Longboat Key provides night lights beyond the bay, and your own private Osprey nest adds to the natural symphony of life on the water. Boaters, you are less than a mile away from Sara Bay Marina. Commuters, you are less than 3 miles away from SRQ. Beach goers, you are less than 10 miles from Lido Beach and St Armands Circle. Professionals, you are less than 7 miles from downtown Sarasota. Kayakers, walk to the Riprap and launch! Be sure to watch the individual videos showing each interior. They are not just slideshows. This is the first time this property has been offered for sale since the builder owned it. An acre of mainland bayfront land is rare in the Sarasota/Manatee waterfront community. Don't Daydream and miss out on your Dream home. The main home is being sold partially furnished with a few exclusions. The guest house is unfurnished. Capture the Zen of waterfront living for yourself and future generations now.
Listing courtesy of FLORIDA INTERNET REALTY LLC.
MLS # A4695898.
10 photos
Courtesy of RE/MAX ALLIANCE GROUP
 69 photos
Courtesy of OWN SRQ LLC
 New 8 photos
Courtesy of PREMIER SOTHEBY'S INTERNATIONAL REALTY
 29 photos
Courtesy of MICHAEL SAUNDERS & COMPANY
Listing information is provided by Participants of the Stellar MLS. IDX information is provided exclusively for personal, non-commercial use, and may not be used for any purpose other than to identify prospective properties consumers may be interested in purchasing. Information is deemed reliable but not guaranteed. Properties displayed may be listed or sold by various participants in the MLS Copyright 2026, Stellar MLS. Last updated: 2026-11-04 8:00 PM EST.