
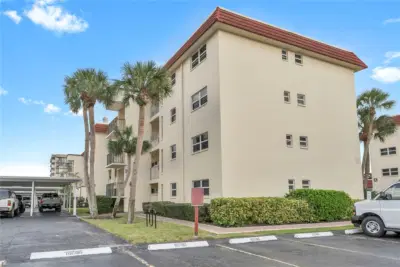
 30 photos
$575,000
2 bd 1 ba 753 sqft
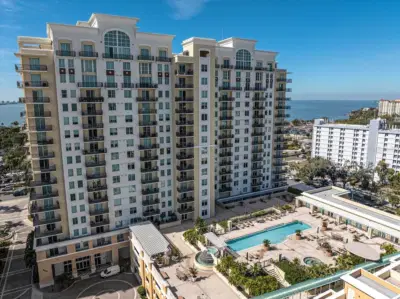
915 Beach Rd #216
Sarasota, FL 34242 · La Siesta
 Courtesy of COLDWELL BANKER REALTY
$575,000
 1 / 35
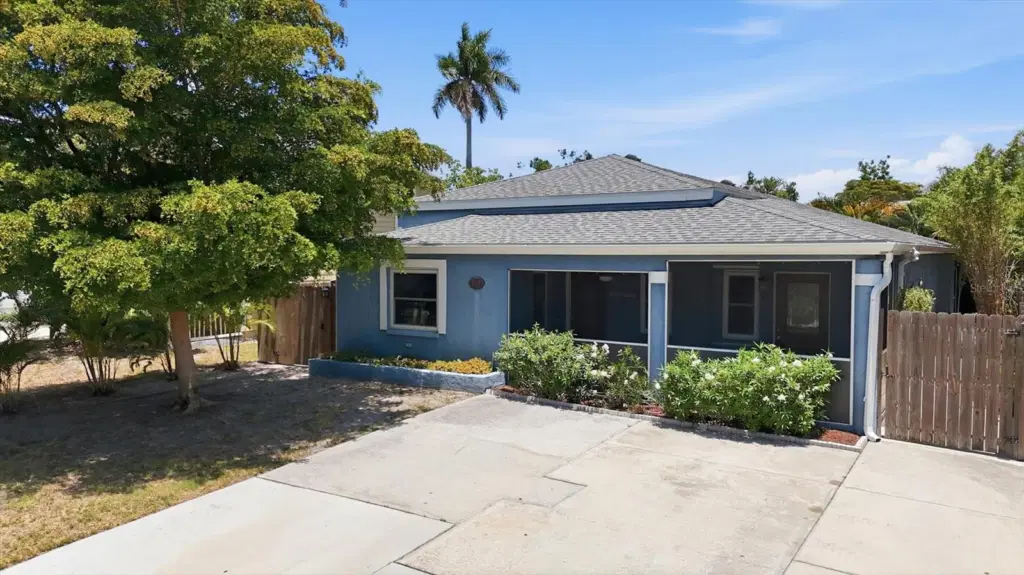
Virtually Staged. Welcome to Sarasota living in the desirable Gillespie Park neighborhood; only minutes to downtown! This spacious 4-bedroom, 2-bath residence offers over 1,800 square feet of comfortable living space with an open floor plan, soaring ceilings, and durable tile flooring throughout.
This home has been thoughtfully updated with a NEW AC and NEW WINDOWS, the home combines modern efficiency with everyday functionality. There is a bonus area that provides exceptional flexibility and can serve as a bonus room, home office, den, fitness space, or potential in-law suite opportunity. Step outside to your own private backyard sanctuary featuring a fully fenced yard—perfect for entertaining, gardening, pets, or simply enjoying Florida’s outdoor lifestyle. Located within Sarasota city limits, this property offers excellent short-term rental potential and places you just minutes from vibrant downtown Sarasota, world-renowned beaches, SRQ Airport, shopping, dining, arts, and entertainment. Residents of Gillespie Park enjoy access to the community’s beautiful 10-acre park featuring tennis courts, walking paths, a scenic pond, playground, and expansive green space. Whether you’re searching for a primary residence, investment property, or seasonal retreat, this home delivers the best of Sarasota living with location, versatility, and lifestyle all in one exceptional package.
Listing courtesy of MICHAEL SAUNDERS & COMPANY.
MLS # A4695133.
30 photos
Courtesy of COLDWELL BANKER REALTY
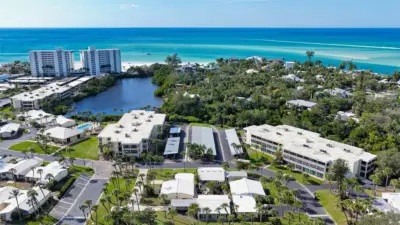 71 photos
Courtesy of COLDWELL BANKER REALTY
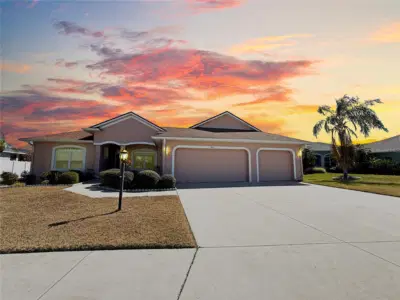 42 photos
Courtesy of REALNET FLORIDA REAL ESTATE
 53 photos
Courtesy of WAGNER REALTY
Listing information is provided by Participants of the Stellar MLS. IDX information is provided exclusively for personal, non-commercial use, and may not be used for any purpose other than to identify prospective properties consumers may be interested in purchasing. Information is deemed reliable but not guaranteed. Properties displayed may be listed or sold by various participants in the MLS Copyright 2026, Stellar MLS. Last updated: 2026-11-04 1:00 PM EST.