
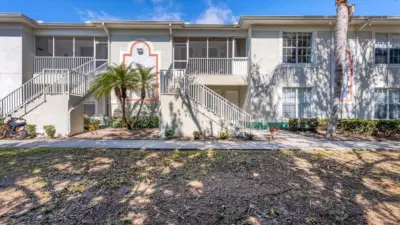
 36 photos
$210,000
3 bd 2 ba 1,260 sqft
2628 River Preserve Ct #2628
Bradenton, FL 34208 · River Preserve
 Courtesy of PALM OASIS REALTY AND MGMT INC
$210,000
 1 / 60
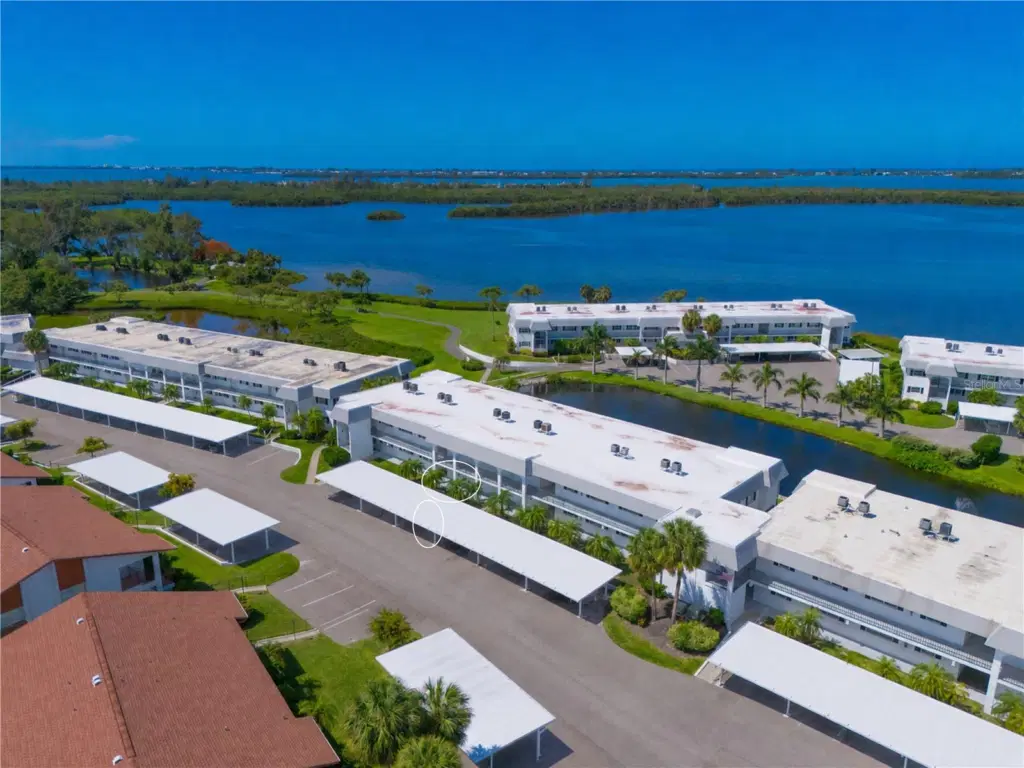
FROM THE MOMENT YOU STEP INSIDE THIS FIRST-FLOOR turnkey furnished lakefront condo with glimpses of Sarasota Bay, you’ll feel the relaxed charm of Florida living. The captivating open floor plan is bright, airy, and welcoming, with spacious living and dining areas that flow effortlessly to the breezy screened lanai, creating the perfect indoor-outdoor lifestyle. Coastal-inspired colors and natural light throughout the home enhance the cheerful atmosphere and invite you to slow down, unwind, and enjoy every moment. DESIGNED WITH BOTH COMFORT AND PRIVACY in mind, the desirable split-bedroom layout makes hosting family and friends easy. Wake up to tranquil water views from the spacious primary suite, featuring a walk-in closet and an ensuite bath with a walk-in shower, new coordinating lighting and faucet. Privately located at the front of the condo is a mini-suite separated by a pocket door. The second bedroom is currently arranged as a flexible space with a trundle daybed, yet easily functions as a full-time guest bedroom, office, or hobby space. The adjacent full bath has a walk-in shower, new lighting and faucet. THIS CONDO IS OFFERED TURNKEY FURNISHED AND MOVE-IN READY allowing you to start enjoying the Florida lifestyle immediately. Whether you're searching for a full-time residence, seasonal retreat, or income-producing investment, this property offers exceptional flexibility. Use it now, rent it seasonally, or enjoy the best of both worlds until retirement. THE KITCHEN is thoughtfully designed with a breakfast bar, closet pantry, and plank flooring, making meal preparation and entertaining effortless.
OUTDOOR LIVING TRULY SHINES on the screened lanai, where warm tropical breezes, peaceful lake views, and peeks of Sarasota Bay create a serene setting for morning coffee, evening cocktails, or simply relaxing with a good book. Pull-down shutters provide added peace of mind while you’re away. There’s even room to add patio pavers for soaking in the sunshine, enjoying views of the bayfront park, or grilling the fresh "catch of the day". CONVENIENCE AND LIFESTYLE COME TOGETHER BEAUTIFULLY in this highly sought-after Mt Vernon community. Your covered parking space and private storage unit are located just outside your door, eliminating long walks and stairs. Instead, spend your time enjoying scenic walking paths that wind along lakes, Sarasota Bay, lush tropical landscaping, and the community park, or take a short drive to the area’s stunning gulf beaches. RESIDENTS ENJOY an active and friendly community filled with amenities and surrounded by natural beauty. The maintenance-free lifestyle allows you more time to enjoy boating, beaches, dining, shopping, social activities, and everything the Florida Gulf Coast has to offer. BUILT WITH STURDY CONCRETE BLOCK construction and thoughtfully maintained over the years, this condo also features updates sprinkled throughout for comfort and peace of mind. ASSOCIATION DUES PROVIDE TREMENDOUS VALUE and cover water, sewer, trash, recycling, pest control, cable, internet, exterior maintenance & repairs, landscaping, and insurance. Mt Vernon on Sarasota Bay is known for its amenity-rich, maintenance-free lifestyle and exceptional value.
IF YOU’VE BEEN SEARCHING for a bright coastal retreat in a picturesque waterfront community, this is the one you’ve been waiting for. Schedule your private showing today and experience firsthand what makes this home and community so special. Welcome home to paradise!
Listing courtesy of WAGNER REALTY.
MLS # A4694682.
36 photos
Courtesy of PALM OASIS REALTY AND MGMT INC
 46 photos
Courtesy of COLDWELL BANKER REALTY
 33 photos
Courtesy of MARKEY REALTY & ASSOCIATES INC
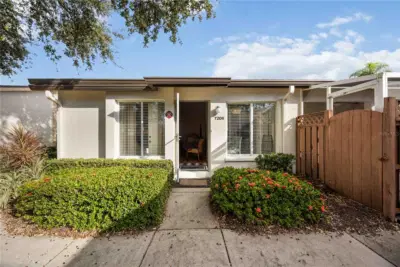 55 photos
Courtesy of THE KEYES COMPANY - SARASOTA
Listing information is provided by Participants of the Stellar MLS. IDX information is provided exclusively for personal, non-commercial use, and may not be used for any purpose other than to identify prospective properties consumers may be interested in purchasing. Information is deemed reliable but not guaranteed. Properties displayed may be listed or sold by various participants in the MLS Copyright 2026, Stellar MLS. Last updated: 2026-11-04 2:15 PM EST.