
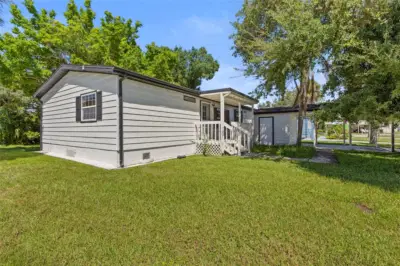
 29 photos
$115,000
2 bd 2 ba 1,176 sqft
61 Mourningdove Ct #0
Ellenton, FL 34222 · Ridgewood Meadows Ph I
 Courtesy of EXP REALTY LLC
$119,500
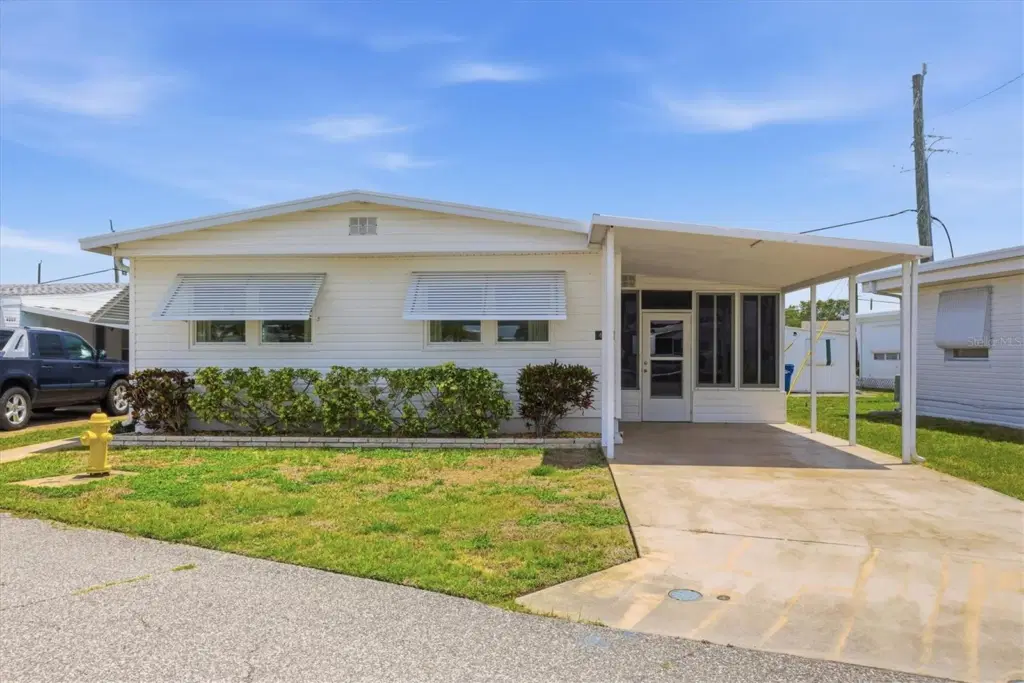 1 / 48
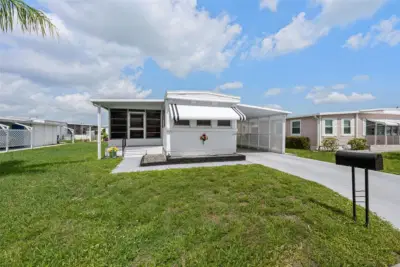
PRICE IMPROVEMENT! Welcome to Tidevue Estates land-owned active 55+ community! This turn-key furnished home is move-in ready and perfectly located near the recreational center and community pool. Enjoy peace of mind with a brand-new A/C in 2025, updated front door in 2025, and updated windows throughout. The open kitchen offers plenty of counter space and flows seamlessly into the bright living and dining areas, creating an inviting space for entertaining family and friends. The spacious primary bedroom features dual closets, a built-in dresser, and an updated en-suite bathroom with a walk-in shower. Relax year-round in the lanai with acrylic windows, the perfect spot to enjoy Florida’s beautiful winter weather. Don’t miss this affordable Florida getaway in a vibrant community with great amenities and activities! Low HOA of only $600 annually. Pets are not permitted. Plenty of activities to keep you busy in this community. Updated fitness center. Meet friends and make new ones for a game of indoor pickleball, bocce ball, or shuffleboard. Join the Golf League. Take a bike or golf cart ride to Veterans Park to watch the wildlife and enjoy the sunset. Ellenton Premium Outlet Mall, restaurants, and medical facilities are just minutes away. Easy access to I-75 to explore Sarasota. Not to mention a short drive to our beautiful Gulf Beaches. Don’t miss this opportunity—move in and start enjoying the Florida lifestyle today!
Listing courtesy of COLDWELL BANKER REALTY.
MLS # A4694681.
29 photos
Courtesy of EXP REALTY LLC
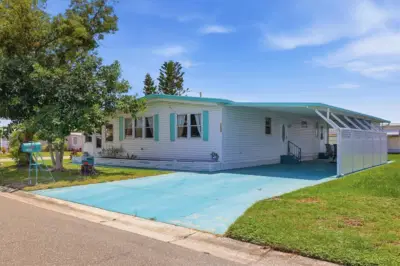 50 photos
Courtesy of COLDWELL BANKER REALTY
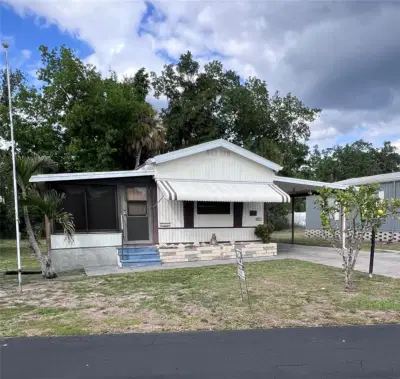 22 photos
Courtesy of FINE PROPERTIES
 35 photos
Courtesy of PREMIER SOTHEBYS INTL REALTY
Listing information is provided by Participants of the Stellar MLS. IDX information is provided exclusively for personal, non-commercial use, and may not be used for any purpose other than to identify prospective properties consumers may be interested in purchasing. Information is deemed reliable but not guaranteed. Properties displayed may be listed or sold by various participants in the MLS Copyright 2026, Stellar MLS. Last updated: 2026-11-04 10:44 PM EST.