
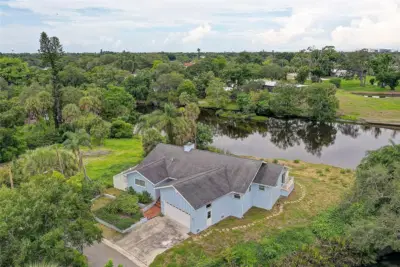
 45 photos
$749,500
2 bd 2 ba 2,092 sqft
3214 N Seclusion Dr
Sarasota, FL 34239 · South Gate
 Courtesy of MICHAEL SAUNDERS & COMPANY
$749,594
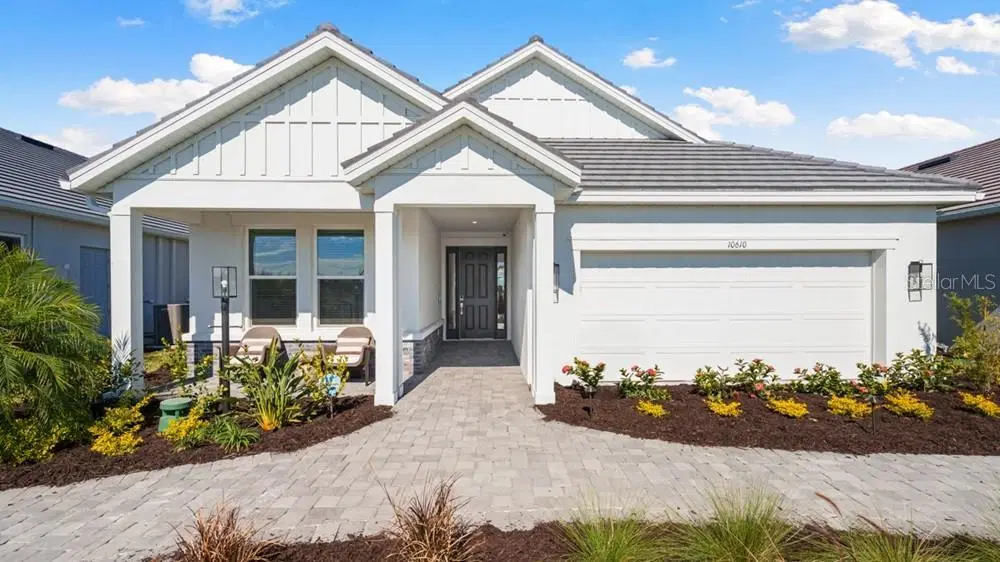
Showing 1 of 40 photos. The rest are loading and will appear shortly.
This model home purchase includes our Model Leaseback Program. Model leaseback terms vary by model home. Please see a Community Sales Manager for additional details. Restrictions may apply.
What's Special: Model Home | Pond View | Close to Amenities | Close to Trails | Model Leaseback. Welcome to the Monte at 10610 Eclipse Street in Esplanade at Skye Ranch! This thoughtfully designed single-story home features an open-concept layout with a spacious great room, dining area, and gourmet kitchen that create an inviting space for everyday living and entertaining. The private primary suite offers a well-appointed bath and walk-in closet, while a secondary bedroom, full bath, and dedicated study provide flexibility for guests or a home office. Enjoy Florida living on the extended covered lanai with an outdoor kitchen, pool, and spa. Additional Highlights Include: gourmet kitchen, study in place of flex room, outdoor living area, and pool and spa included. MLS#A4694215.
Live your dream vacation every day at Esplanade at Skye Ranch! This resort-style community offers access to the Hub, Rendezvous Park, Turner Park, and future amenities at The Venue. Enjoy a Bahama Bar and Grill, resort-style pool, fitness center, bocce courts, Bark Park, sports fields, and community parks. Designed for wellness, recreation, and connection.
Listing courtesy of TAYLOR MORRISON RLTY OF FLA.
MLS # A4694215.
45 photos
Courtesy of MICHAEL SAUNDERS & COMPANY
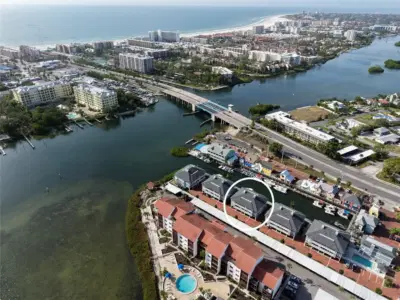 77 photos
Courtesy of ALAN J STEVENS
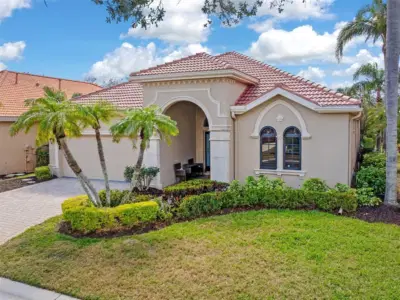 31 photos
Courtesy of MICHAEL SAUNDERS & COMPANY
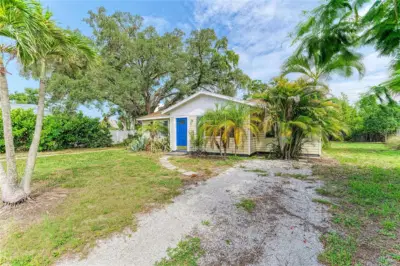 54 photos
Courtesy of PREMIER SOTHEBY'S INTERNATIONAL REALTY
Listing information is provided by Participants of the Stellar MLS. IDX information is provided exclusively for personal, non-commercial use, and may not be used for any purpose other than to identify prospective properties consumers may be interested in purchasing. Information is deemed reliable but not guaranteed. Properties displayed may be listed or sold by various participants in the MLS Copyright 2026, Stellar MLS. Last updated: 2026-11-04 1:30 PM EST.