
 64 photos
$589,900
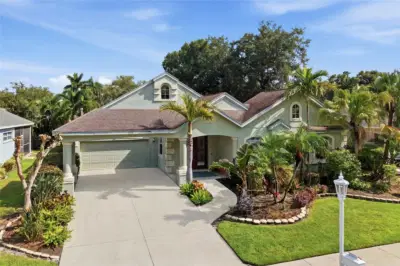
4 bd 3.5 ba 2,572 sqft
6417 Blue Grosbeak Cir
Bradenton, FL 34202 · Greenbrook Village Subphase P
 Courtesy of ALLEGIANT REAL ESTATE GROUP
$589,900
 1 / 35
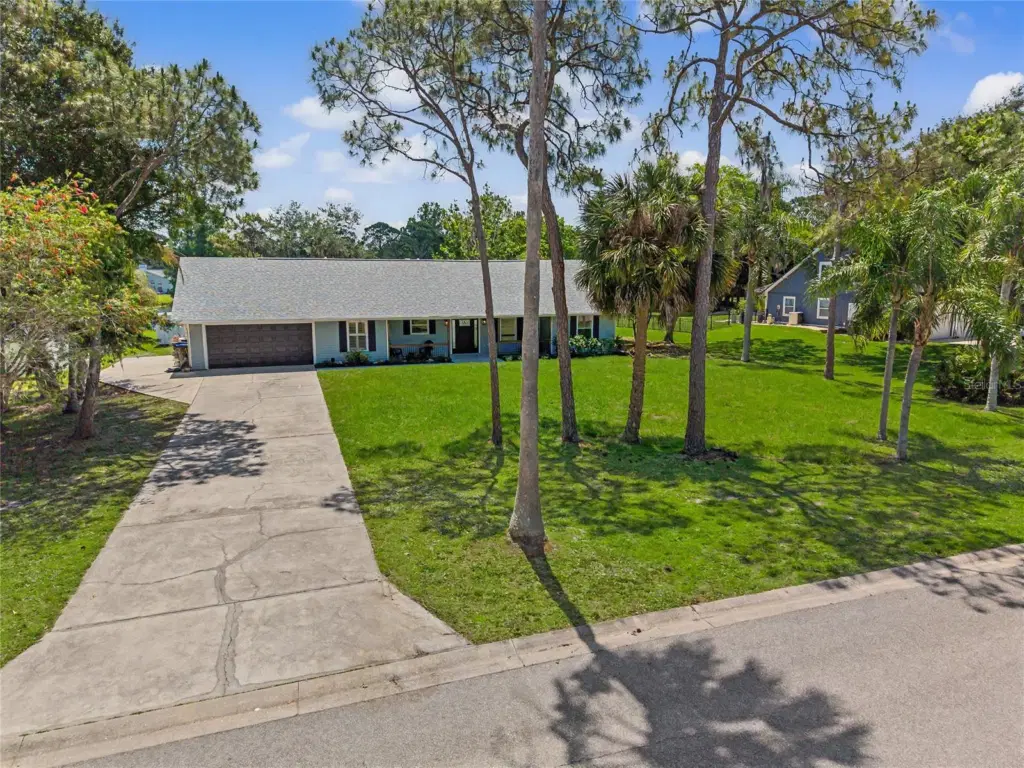
A long private driveway provides ample off-street parking—ideal for entertaining family and guests—while the fresh landscaping creates outstanding curb appeal from the moment you arrive. Step inside this 3 bedroom, 2 bath home to discover a thoughtfully updated interior designed for modern comfort and style. Featuring a brand-new roof, new air-conditioning system, new flooring, fresh interior paint, updated electrical finishes, and a completely new septic system for peace of mind. The stunning new kitchen showcases sleek cabinetry, stainless steel appliances, and an inviting layout perfect for everyday living or entertaining. Both bathrooms have been tastefully renovated with contemporary finishes and fixtures. Additional features include an inside laundry room, attached 2-car garage, and a detached storage shed for added convenience. Outdoors, enjoy your own private oasis with a sparkling pool overlooking a tranquil lake, creating the perfect backdrop for relaxing evenings or weekend gatherings. A lakeside firepit adds warmth and charm, making this property ideal for enjoying Florida’s beautiful outdoor lifestyle year-round. This exceptional property offers the rare combination of modern upgrades, generous land, privacy, and scenic waterfront living—all within one of the area’s most desirable communities.
Listing courtesy of LOYD ROBBINS & CO. LLC.
MLS # A4694042.
64 photos
Courtesy of ALLEGIANT REAL ESTATE GROUP
 Courtesy of FLORIWEST REALTY GROUP, LLC
 32 photos
Courtesy of COLDWELL BANKER REALTY
 63 photos
Courtesy of MICHAEL SAUNDERS & COMPANY
Listing information is provided by Participants of the Stellar MLS. IDX information is provided exclusively for personal, non-commercial use, and may not be used for any purpose other than to identify prospective properties consumers may be interested in purchasing. Information is deemed reliable but not guaranteed. Properties displayed may be listed or sold by various participants in the MLS Copyright 2026, Stellar MLS. Last updated: 2026-11-05 12:30 AM EST.