
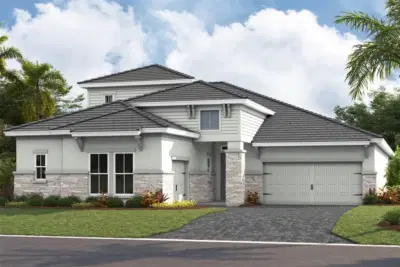
 2 photos
$1,174,990
4 bd 4 ba 3,608 sqft
11307 Longleaf Pines Blvd
Sarasota, FL 34241 · Longleaf At Grand Park
 Courtesy of HOMES BY WESTBAY REALTY
$1,174,000
 1 / 60
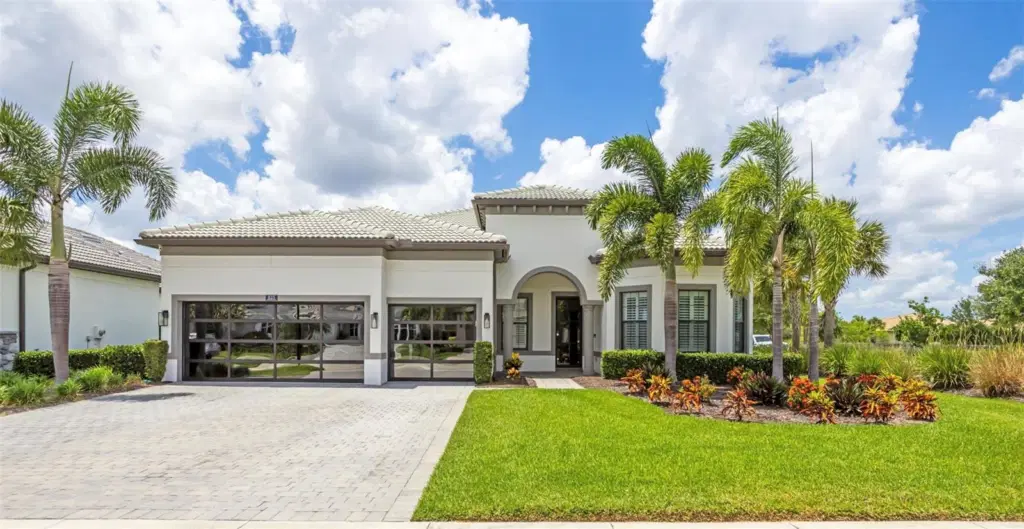
MOVE-IN READY WITH THE OPTION TO PURCHASE FULLY FURNISHED! Step right into your Florida lifestyle without the hassle of furnishing your new home! Luxury meets lifestyle in the highly desirable Shoreview at Waterside community in Lakewood Ranch. Showcasing over $180,000 in premium upgrades, this stunning home features soaring 12-foot ceilings, designer finishes, and an open-concept floor plan designed for effortless entertaining. Offering 3 bedrooms, 3 bathrooms, a private office, and a spacious 3-car garage, every detail blends luxury, comfort, and functionality. Thoughtful upgrades include hurricane-rated modern glass front and garage doors, upgraded flooring, custom built-in closet shelving, attic decking for additional storage, fresh exterior paint, and enhanced landscaping. Step outside to your own private backyard oasis, featuring a putting green, outdoor kitchen with a pergola and mini fridges, beautiful new pavers, and a fully fenced yard perfect for entertaining or enjoying Florida's year-round sunshine. Beyond your doorstep, enjoy the lifestyle that makes Waterside so desirable! Located just steps to Waterside Place, you'll have waterfront dining, boutique shopping, weekly farmers markets, and community entertainment just moments from home. Whether you're walking, taking a golf cart ride, or enjoying an evening out, everything you love about the Florida lifestyle is right at your fingertips. Experience luxury living, an unbeatable lifestyle, and over $180,000 in upgrades without the wait of new construction!
Listing courtesy of GULF SANDS REALTY, LLC.
MLS # A4693930.
2 photos
Courtesy of HOMES BY WESTBAY REALTY
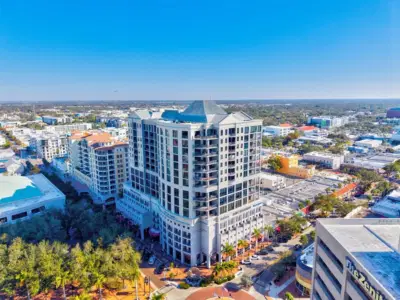 90 photos
Courtesy of KELLER WILLIAMS ON THE WATER S
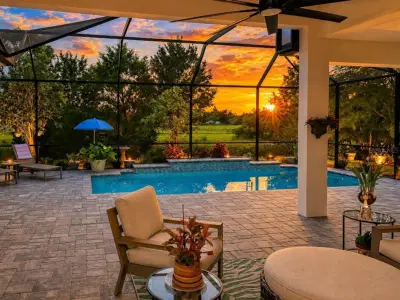 34 photos
Courtesy of MICHAEL SAUNDERS & COMPANY
 75 photos
Courtesy of DOUGLAS ELLIMAN
Listing information is provided by Participants of the Stellar MLS. IDX information is provided exclusively for personal, non-commercial use, and may not be used for any purpose other than to identify prospective properties consumers may be interested in purchasing. Information is deemed reliable but not guaranteed. Properties displayed may be listed or sold by various participants in the MLS Copyright 2026, Stellar MLS. Last updated: 2026-11-04 1:30 PM EST.