
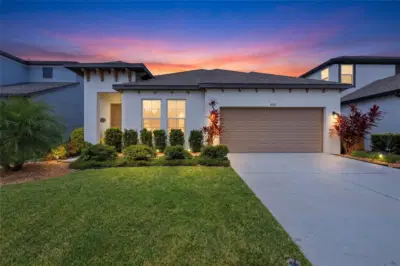
 46 photos
$655,000
5 bd 2 ba 2,135 sqft
3583 Secret Stroll Dr
Sarasota, FL 34240 · Hidden Crk Ph 1
 Courtesy of REAL BROKER, LLC
$654,990
 1 / 52
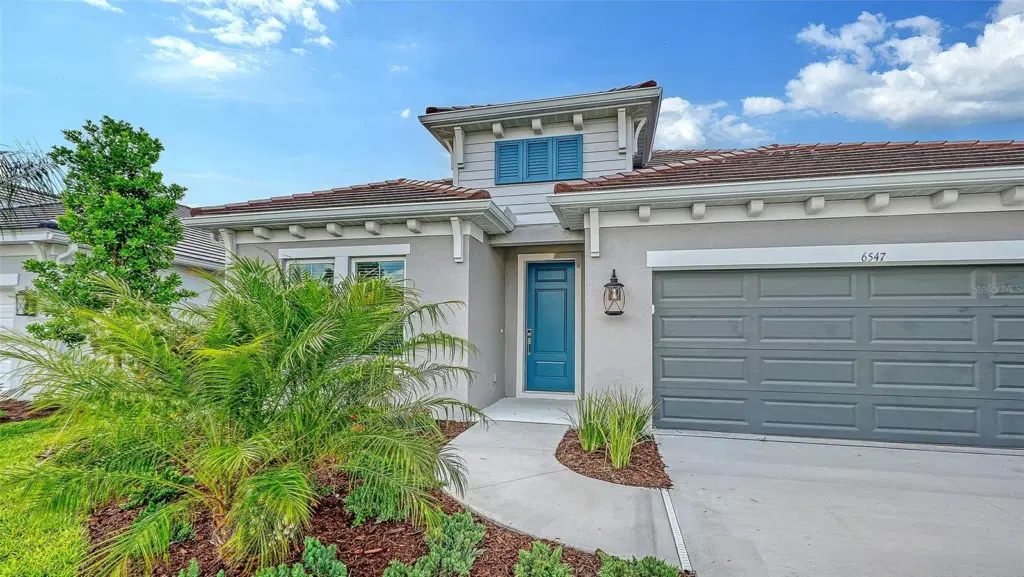
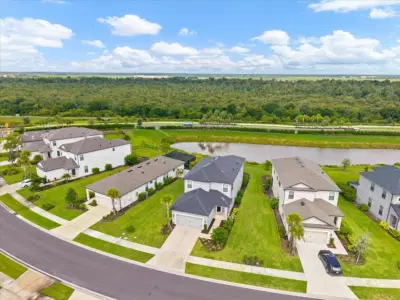
The highly sought-after Triumph floorplan is an exceptional single-story home thoughtfully designed for comfortable family living. Offering 3 bedrooms, a media room, 3.5 bathrooms, and a 2-car garage, this spacious residence combines functionality with elegant design throughout. The south-facing homesite showcases breathtaking views of a tranquil water feature alive with Florida wildlife, along with a lush natural preserve that creates a private and peaceful backdrop. This home provides the perfect opportunity to settle in before the start of the new school year within top-rated A+ school districts. Ideally located just a short walk from Grand Park’s impressive amenity center, residents enjoy access to two resort-style pools, a state-of-the-art fitness center, clubhouse with catering kitchen, billiards room, and playground, offering exceptional amenities for every lifestyle.
Listing courtesy of NEAL COMMUNITIES REALTY, INC..
MLS # A4693633.
46 photos
Courtesy of REAL BROKER, LLC
 77 photos
Courtesy of COMPASS FLORIDA LLC
 88 photos
Courtesy of THE REAL ESTATE STORE
 69 photos
Courtesy of FINE PROPERTIES
Listing information is provided by Participants of the Stellar MLS. IDX information is provided exclusively for personal, non-commercial use, and may not be used for any purpose other than to identify prospective properties consumers may be interested in purchasing. Information is deemed reliable but not guaranteed. Properties displayed may be listed or sold by various participants in the MLS Copyright 2026, Stellar MLS. Last updated: 2026-11-04 6:00 PM EST.