
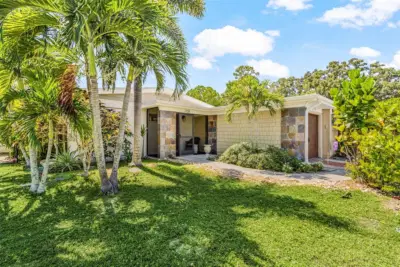
 36 photos
$495,000
3 bd 2 ba 1,260 sqft
2138 Temple St
Sarasota, FL 34239 · Loma Linda Park Sub Rep
 Courtesy of JACK KELLER INC
$495,000
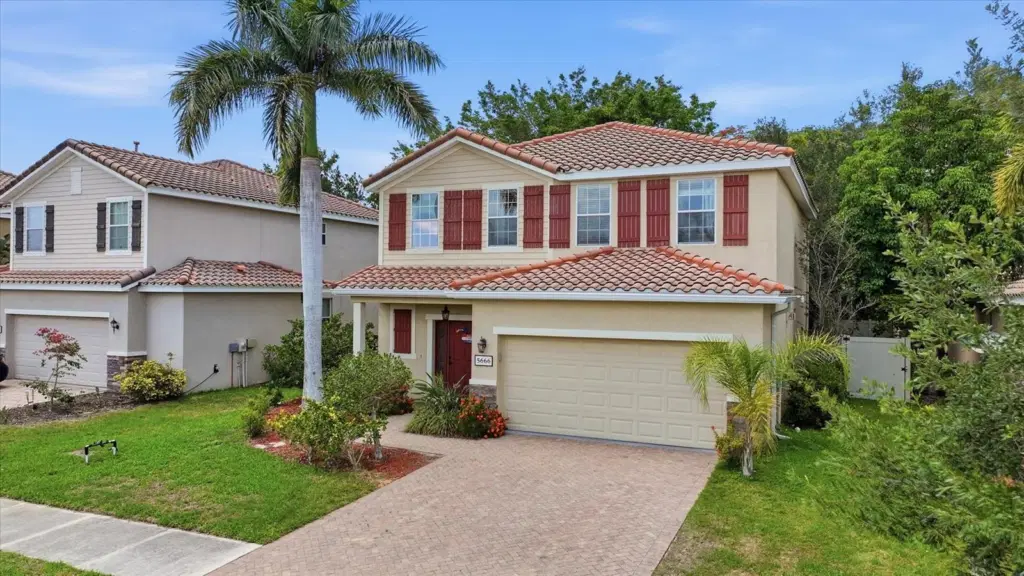
Showing 1 of 59 photos. The rest are loading and will appear shortly.
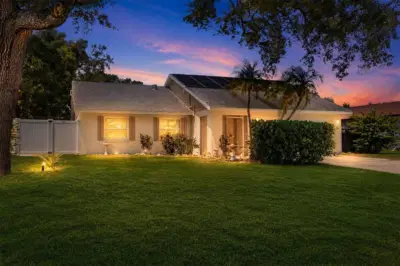
Virtually Staged. **Buyer Opportunity in Oak Vistas!**
Lender paid 1-0 Buydown Interest Rate by using our preferred lender! This spacious 4-bedroom, 2.5-bath two-story home offers buyers an open floor plan, plenty of space, and a convenient Sarasota location. The eat-in kitchen opens to the living area, while the dining room provides additional flexibility for entertaining or everyday living. Sliding glass doors lead to a patio and fully fenced backyard—great for pets, outdoor gatherings, or simply enjoying the Florida weather.
Upstairs, the primary suite features a large walk-in closet and private bathroom with dual sinks, shower, and separate water closet. Three additional bedrooms, a full guest bath, and upstairs laundry provide plenty of room for family, guests, or a home office.
Additional features include an oversized 2-car garage, driveway parking for two vehicles, 6-foot vinyl fencing, a new half-bath vanity, a new garbage disposal (2024), and a roof replaced in 2013.
**Buyer incentive:** The lender is offering a **1% buy down**, which can provide a lower interest rate and lower monthly payment for the first 12 months when using the preferred lender.
Located in a high-and-dry neighborhood with the seller reporting that the home has never flooded and never lost electricity during hurricanes. Convenient access to I-75, UTC, Celery Fields, Nathan Benderson Park, Big Cat Habitat, downtown Sarasota, beaches, shopping, dining, and entertainment.
**The sellers are relocating out of state and have reduced the price to sell quickly—this could be a great opportunity for a buyer looking for space, location, and a potential payment incentive.**
Listing courtesy of KW COASTAL LIVING III.
MLS # A4693628.
36 photos
Courtesy of JACK KELLER INC
 32 photos
Courtesy of DALTON WADE INC
 45 photos
Courtesy of RE/MAX ALLIANCE GROUP
 32 photos
Courtesy of COLDWELL BANKER REALTY
Listing information is provided by Participants of the Stellar MLS. IDX information is provided exclusively for personal, non-commercial use, and may not be used for any purpose other than to identify prospective properties consumers may be interested in purchasing. Information is deemed reliable but not guaranteed. Properties displayed may be listed or sold by various participants in the MLS Copyright 2026, Stellar MLS. Last updated: 2026-11-04 3:00 PM EST.